Add your own picture and explain the route, parking, gates, paths or landmarks that help people find it.
Earn 5 points after the picture is checked and accepted.
Add your photo and local directionsShare what you foundWhat is recorded here
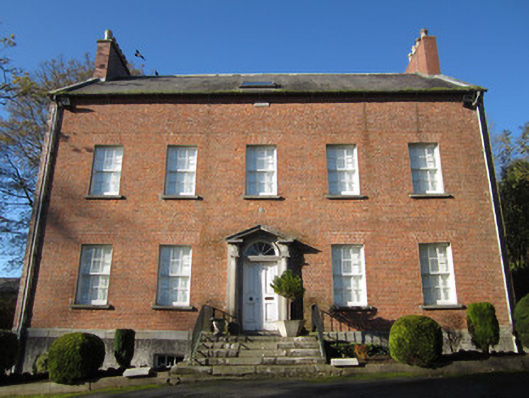
Detached five-bay two-storey former rectory with over raised basement and having dormer attic, built c.1780, with single-bay two-storey stairs return to rear, having flat-roofed single-bay two-storey addition to south side of latter. Pitched slate roof having red brick chimneystacks and cast-iron rainwater goods. Skylights to roof. Red brick walls to front elevation having corbelled out brick eaves courses, tooled limestone course to ground floor plinth, with roughcast render to basement, rear elevation and gables. Lead fire mark with number above front door. Roughcast rendered arch over basement passage to front elevation. Square-headed window openings having stone sills, with timber sliding sash windows with ogee horns, six-over-six pane to front elevation and most of rear, three-over-three to attic windows. Round-headed window openings to rear return having stone sills and six-over-six pane timber sliding sash windows with ogee horns and spoked and cobweb fanlights. Some recent windows to rear elevation. Cut limestone Doric doorcase comprising engaged columns with plinths and capitals, triglyphs above, and supporting open-bed pediment. Round-headed doorway having raised and fielded timber panelled double-leaf door with 'spoked' fanlight. Flight of sandstone steps with recent metal railings leading to front entrance. Square-headed door opening to rear elevation having timber and glazed door. House is set within its own grounds, with detached five-bay two-storey stable block with lean-to end bays, hipped slate roof, roughcast rendered walls and square-headed doors and windows and camber-headed vehicular entrances, to west of house, with plaque inscribed 'Built by Rev. Dr Robinson 1857'. Outbuilding approached through gateway with round-plan coursed rubble stone piers and metal gate. Gateway to road has square-plan coursed rubble stone piers, approached over low two-arch bridge, and rubble stone boundary walls.
This official record and map point do not grant access. Most recorded buildings are privately owned; view them only from public ground unless the owner allows entry.