Add your own picture and explain the route, parking, gates, paths or landmarks that help people find it.
Earn 5 points after the picture is checked and accepted.
Add your photo and local directionsShare what you foundWhat is recorded here
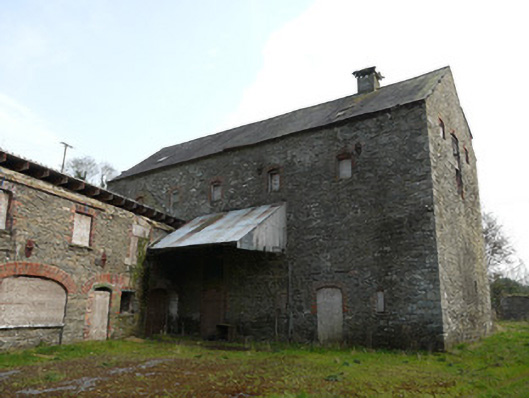
Attached two and three-storey T-plan watermill, built c.1830 and extended c.1870, as part of Inishkeen corn and flax mill complex, now derelict. Standing on north bank of River Fane and having two-storey miller's house adjoining west wing at west. Projecting south wing has five-bay three-storey rectangular range with pitched slate roof having timber square vent at ridge, some cast-iron guttering remains at east. Projecting corrugated-iron canopy at first floor level west elevation, corrugated-iron pitched roof silo attached at east. West wing comprising eight-bay two-storey structure having timber and corrugated-metal roof. East-wing comprising eight-bay two-storey range with corrugated-iron roof to west, remainder of roof is slate, hipped at west, but largely collapsed. All three sections constructed of limestone rubble with red brick surrounds to openings, stone sills and large cast-iron wall tie-plates. West wing has square-headed window openings to first floor and segmental-arch door openings to east end of ground floor. Square-headed entrance to west end, double-width square-headed door and adjoining window opening having stop and start lined-and-ruled render architrave located centrally. All openings boarded up. Segmental-arch door and window openings to south wing at ground floor level of west elevation. Second floor windows more regular, matching watermill on south side of courtyard, with square-headed arch recessed within segmental arch. Gable has central two-storey opening flanked by two window openings, all with segmental arches. Window to ground floor of east elevation retains timber-frame six-pane window. East wing has segmental-arch window openings to ground floor and square-headed openings to first floor. Brick sills to western bays. Segmental-headed pitching door openings at ground floor level, first floor and second floor level. Series of corrugated-iron outbuildings to rear of south and east wings. Millrace runs to north of building. Mill complex located east of Inishkeen village and associated buildings form courtyard between River Fane and millrace. Mill located at end of short road off main road and accessed via two small bridges.
This official record and map point do not grant access. Most recorded buildings are privately owned; view them only from public ground unless the owner allows entry.