Add your own picture and explain the route, parking, gates, paths or landmarks that help people find it.
Earn 5 points after the picture is checked and accepted.
Add your photo and local directionsShare what you foundWhat is recorded here
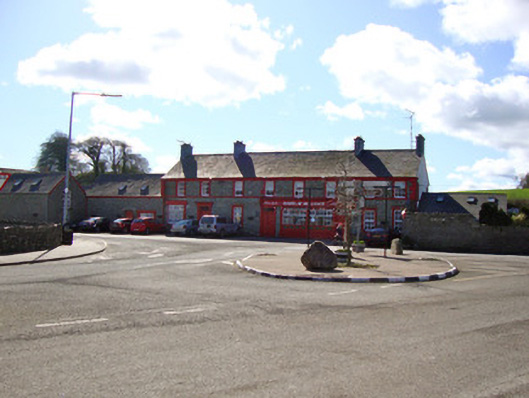
Attached eight-bay two-storey public house, former post office and dispensary, built c.1780, now in multiple use as public house and private accommodation. Six-bay public house to west and two-bay private dwelling to east. Pitched slate roof, gabled to east and west, with replacement slates and clay ridge-tiles, having some cast-iron rainwater goods and some replacement uPVC rainwater goods. Lined-and-ruled cement rendered chimneystacks having terracotta pots. Rubble stone walls, having timber brackets to rendered eaves course and rendered sill course to first floor windows. Square-headed window openings with brick quoins and painted moulded timber window surrounds, with three-over-six pane timber sliding sash windows with variety of horns to first floor of north elevation, and replacement uPVC windows to ground floor. One six-over-six pane timber sliding sash window to east of shopfront, having painted stone sills, exposed brick quoins and gauged brick arch to opening. Square-headed display window and square-headed door opening to two most easterly bays introduced in early twentieth century. Late nineteenth-century carved timber shopfront to pub having ornate foliate console brackets to timber entablature. Painted 'DANIEL MCNELLO & CO.' lettering to fascia. Square-headed raised and fielded double-leaf door opening on either side of shopfront, separated by carved timber engaged pilasters and panelled stall-riser below replacement uPVC windows. Exposed screen wall to west with rendered and painted coping over integral gauged brick segmental-arch opening, and gauged brick camber-headed door opening having timber battened door, exposed screen wall continuing to west. Single-storey ancillary buildings to east, likely to have been farm buildings, later used for commercial purposes, now in use as private accommodation. Nineteenth-century two-bay two-storey roughcast extension to rear, with M-profile roof and rendered rectangular plan chimneystacks, square-headed window openings with original three-over-six pane timber sliding sash windows to first floor south elevation, nineteenth-century sash windows to west and south elevations, and recent single-storey extensions to west and south (rear) elevations. Located prominently facing north at Finnegan's Cross at the main intersection of Inishkeen village.
This official record and map point do not grant access. Most recorded buildings are privately owned; view them only from public ground unless the owner allows entry.