Add your own picture and explain the route, parking, gates, paths or landmarks that help people find it.
Earn 5 points after the picture is checked and accepted.
Add your photo and local directionsShare what you foundWhat is recorded here
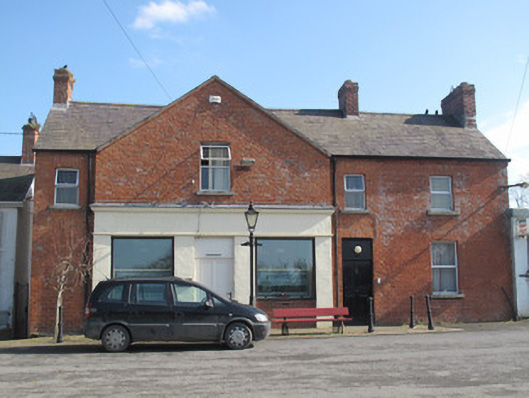
Detached four-bay two-storey house, built c.1890, having gabled breakfront with painted masonry shopfront to front (south-west) elevation and projecting bay with catslide roof to rear (north-east) elevation. Pitched slate roofs with red brick chimneystacks and clay chimneypots, mixed replacement and cast-iron rainwater goods, and moulded red brick eaves course. Recent roof-lights to rear elevation. Red brick walls. Coursed rubble stone to basement level to rear. Square-headed window openings having replacement uPVC windows, and masonry sills. Square-headed door opening to front with timber panelled door, with timber battened panel above. Shopfront comprising lined-and-ruled masonry pilasters supporting masonry fascia and moulded cornices. Square-headed window openings having timber-framed windows over recent red brick risers, flanking square-headed door opening with replacement uPVC door.
This official record and map point do not grant access. Most recorded buildings are privately owned; view them only from public ground unless the owner allows entry.