Add your own picture and explain the route, parking, gates, paths or landmarks that help people find it.
Earn 5 points after the picture is checked and accepted.
Add your photo and local directionsShare what you foundWhat is recorded here
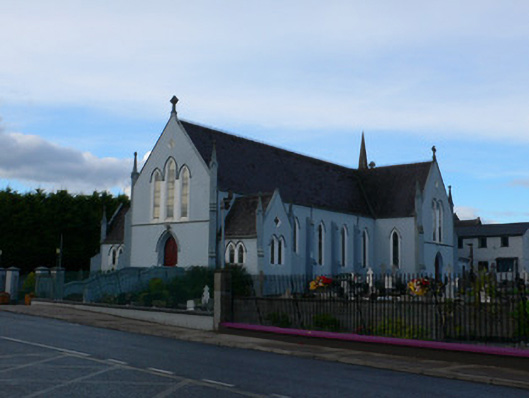
Freestanding cruciform-plan Early English Gothic-style Roman Catholic church, partly building of 1805-14, rebuilt 1851-6, having six-bay nave (three bays are extension of 1929), gable-fronted transepts, gable-fronted apse to east, gable-fronted chapels to north and south elevations of nave, and single-storey flat-roofed addition to south-east. Pitched slate roof having cast-iron ridge cresting, cast-iron rainwater goods, and with painted stone copings and pinnacles to all gables. Painted ruled-and-lined rendered walls with painted stone plinth and buttresses, copings and pinnacles. Finely carved stone crosses to gable apexes. Pointed arch window openings to nave and double-light to transepts and chapels, with painted render hood-mouldings, painted render reveals, stone sills and stained-glass windows. Stained-glass quatrefoil windows to all gables. Pointed arch triple-light window openings to entrance front, having painted render hood-mouldings, reveals and stone sills with stained-glass windows. Apse has triple-light traceried stained-glass window. Pointed arch window opening to addition having recent timber window. Doorways to entrance front and to transepts comprise pointed arch openings with tooled stone doorcases having painted render hood-mouldings and timber panelled double-leaf doors. Flight of stone steps to entrance front has painted rendered walls to each side. Interior has painted smooth rendered walls with timber panelling to lower parts. Marble altar, altar rails, pulpit, and apse having marble up to dado level. Clustered colonettes over corbels to chancel arch with similar archivolt. Open scissors timber truss roof to nave with hanging posts on decorative corbels, with tongued-and-grooved boarding above. Balcony to entrance end of nave, with timber panelling. Carved timber seats, confessionals and Stations of the cross. Square-plan painted rendered piers to street, with metal gates, and metal railings atop painted plinth wall.
This official record and map point do not grant access. Most recorded buildings are privately owned; view them only from public ground unless the owner allows entry.