Add your own picture and explain the route, parking, gates, paths or landmarks that help people find it.
Earn 5 points after the picture is checked and accepted.
Add your photo and local directionsShare what you foundWhat is recorded here
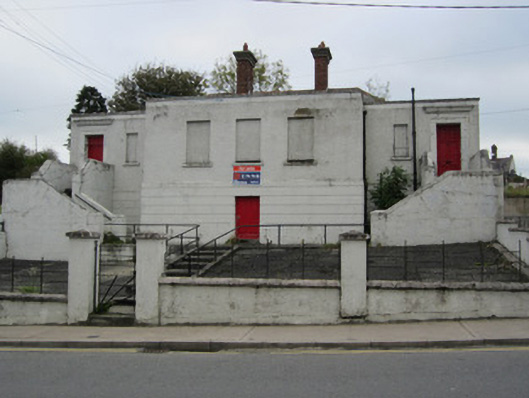
Freestanding seven-bay two-storey former clinic, built c.1935, with projecting middle bays to front and rear. End bays accessed at first floor level by external stairs with rendered parapets, and with centrally placed entrance door at ground floor. Hipped slate roof to rear portion with terracotta ridge tiles, paired centrally placed red brick chimneystacks with stepped cornices, and with flat roof to front having rendered parapet. Cast-iron rainwater goods. Smooth channelled rendered to ground floor, roughcast to first floor and to rear elevation. Square-headed window openings to first floor front, now boarded up, with painted sills. Square-headed window openings to earlier section at rear having six-over-six pane and one-over-one pane timber sliding sash windows. Square-headed door openings with render architraves, moulded cornices, and timber panelled doors to end bay openings, central door boarded up. Set back from Main Street, Ballybay with concreted forecourt, rendered boundary wall and piers surmounted by Art Deco-style railings of wrought-iron.
This official record and map point do not grant access. Most recorded buildings are privately owned; view them only from public ground unless the owner allows entry.