Add your own picture and explain the route, parking, gates, paths or landmarks that help people find it.
Earn 5 points after the picture is checked and accepted.
Add your photo and local directionsShare what you foundWhat is recorded here
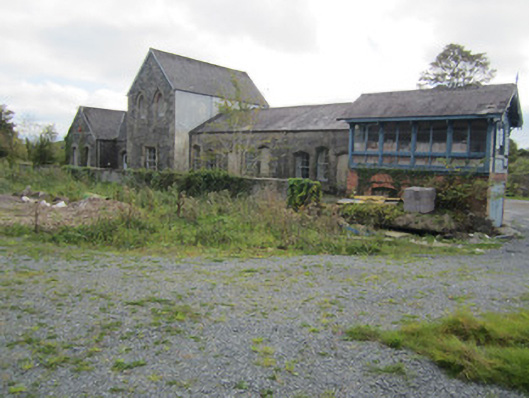
Detached multiple-bay single-storey former railway station, built 1860, extended c.1890, with projecting gable-fronted two-storey bay towards middle, and with projecting gable-fronted single-storey end-bay to east, and having signal box to west end. Now in use as office. Pitched slate roof with sections of concrete tiles to east bay pitches, grey clayware ridge tiles, painted timber bargeboards to gables, and replacement rainwater goods. Rendered walls to all elevations except trackside elevation. Coursed limestone walling to track-side elevation with tooled ashlar block-and-start quoins and chamfered plinth. Exposed brick and timber to signal cabin. Rendered walls elsewhere. Triangular-arch openings with chamfered sandstone surrounds and sills, windows having four-over-four pane and two-over-two horizontally-paned horned timber sliding sash windows; pointed-arch openings to track-side elevation of first floor of projecting middle bay, with sandstone hood-mouldings and block-and-start surrounds and sills, and three-pane timber casement windows. Square-headed window opening to ground floor of same, with sandstone hood-moulding and rubble stone relieving arch. Two-bay two-storey signal-box attached to west end of station, having pitched slate roof with timber barge-boards having spearhead finial and pinnacle to west; red brick walls laid in stretcher bond to ground floor, timber-framed upper floor with battened timber walls and having segmental-arch window openings to ground floor and pseudo-three-centred windows to upper floor. Replacement double-leaf door towards east end of building and replacement metal door to yard side elevation. Platform and tracks to north. Former stationmaster's house (41307007) to south of station.
This official record and map point do not grant access. Most recorded buildings are privately owned; view them only from public ground unless the owner allows entry.