Add your own picture and explain the route, parking, gates, paths or landmarks that help people find it.
Earn 5 points after the picture is checked and accepted.
Add your photo and local directionsShare what you foundWhat is recorded here
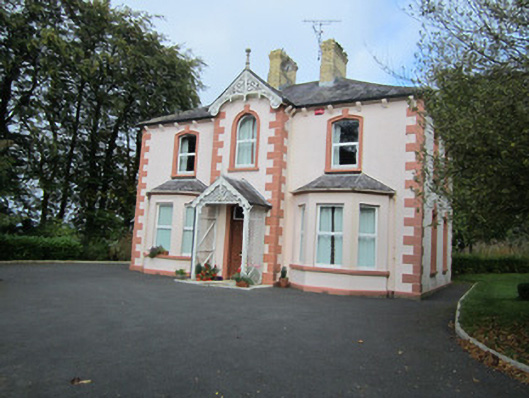
Detached three-bay two-storey Presbyterian manse, built 1895, with gabled entrance breakfront with gabled timber open porch to front, flanked by canted bay windows, and with two-storey return to rear. Hipped sprocketed slate roof with grey clayware ridge tiles, projecting eaves supported by corbelled brackets. Ornamental timber bargeboards with tracery and round-topped finial to breakfront. Centrally placed pair of stepped yellow brick chimneystacks, and replacement rainwater goods. Slate roofs to bay windows and porch. Painted smooth rendered walls with painted block and start quoins, and painted plinth course. Square-headed window openings to canted bays and to side elevations, latter having moulded render surrounds. Segmental-arch window openings to first floor, and round-arched window to first floor of breakfront, with rendered surrounds. Replacement uPVC windows throughout. Round-arched stair-light window to rear elevation with timber-framed misted coloured glass window having replacement uPVC secondary glazing. Segmental arched front door opening with rendered architrave surround incorporating key-stone detail, having timber panelled door and glazed overlight. Set within own grounds with three-bay two-storey outbuilding to rear having hipped slate roof, rubble stone walls with red brick quoins, square-headed openings with red brick surrounds, segmental carriage arch opening to east bay, and battened timber doors and shutters. Gateway to south comprising modern smooth rendered wall and piers.
This official record and map point do not grant access. Most recorded buildings are privately owned; view them only from public ground unless the owner allows entry.