Add your own picture and explain the route, parking, gates, paths or landmarks that help people find it.
Earn 5 points after the picture is checked and accepted.
Add your photo and local directionsShare what you foundWhat is recorded here
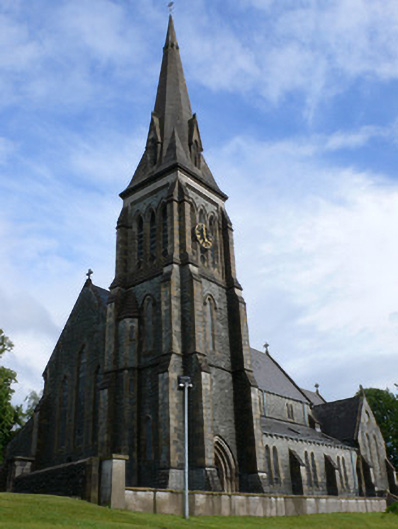
Freestanding limestone-built Roman Catholic church on steeply sloping site, erected 1857-9 to designs by George Burnett, tower added 1877 to designs by William Hague Jr., and remodelled 1915 to designs by John McGahon. Cruciform plan consisting of four-bay nave with slightly lower chancel and side aisles, lower single-bay transepts, sacristy to north-east, and with three-stage tower to north-west with spire. Recent porch to south-west re-entrant corner of transept and chancel. Pitched artificial slate roof with cut-stone copings and cross finials to gables, recent rooflights to side aisles, replacement rainwater goods, and rebuilt brick chimneystack to sacristy. Rubble walls with dressed sandstone quoins and plinth course, and having stepped buttresses to corners of plan and between nave openings. Tower has sandstone string course and tapering spire with lucarnes. Pointed arch window openings with cut sandstone block and start surrounds throughout, bipartite to nave and clerestory, lancet openings to gables and to tower, with triple lancets to top stage of tower and to lucarnes of spire, latter with hoods and louvres. Clock to each face of top stage of tower. Stained glass to church proper. Pointed order arch entrance doorway to west side of tower, with colonnettes, hood-moulding terminating in carved head stops, and having double-leaf timber battened door approached by flight of steps. Shouldered doorway to sacristy with timber battened door. Interior has pointed arcade with round-plan columns, timber open scissors truss roof to nave, with timber panelling to side aisles. Carved marble reredos and altar to south end of nave, with timber gallery to rear accessed by cast-iron spiral staircase. Square-pan cut limestone piers to entrance gateway with pointed caps and cross finials, and wrought-iron double-leaf gates, set to rubble limestone boundary wall to west of site. Lawns to west of church and cemetery to north.
This official record and map point do not grant access. Most recorded buildings are privately owned; view them only from public ground unless the owner allows entry.