Add your own picture and explain the route, parking, gates, paths or landmarks that help people find it.
Earn 5 points after the picture is checked and accepted.
Add your photo and local directionsShare what you foundWhat is recorded here
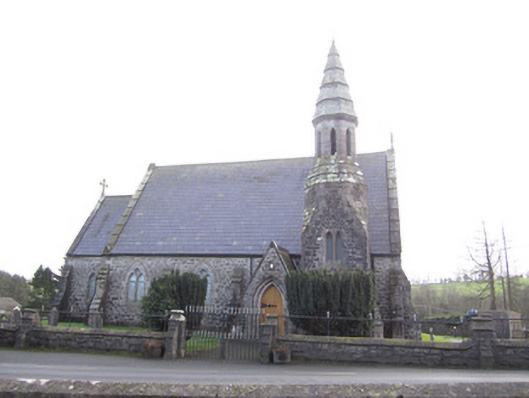
Freestanding limestone Gothic Revival Church of Ireland church, built 1854-61, probably to designs by Welland & Gillespie. Consisting of four-bay nave, lower single-bay chancel, gabled vestry to north, gabled porch and three-stage spired tower to south. Pitched natural slate roof with cut-stone copings and Celtic Cross finials, moulded cast-iron gutters, and with chimneystack to vestry. Squared and snecked dressed walls with dressed plinth having lozenge-shaped vent, stepped buttresses to corners. Upper part of tower octagonal in plan, with stepped courses above and rises to octagonal-plan belfry having moulded cornice above which is stepped-plan spire with wrought-iron weather vane. Pointed-arch double-light windows to nave with chamfered surrounds and flush sills, diagonal glazing, and with quatrefoils over. Single-light pointed-arch windows side walls of chancel and to vestry. Triple-light lancet window to west gable surmounted by trefoil, and five-light window to east gable. Belfry has loop apertures to all facets. Entrance doorways have vertically battened timber doors with wrought-iron strap hinges, hinges to main entrance being ornate, within depressed pointed-arch doorways with splayed surrounds and hood-mouldings to west elevation of tower and vestry, pointed-arch principal portal to south porch gable with deeply moulded and rebated surround. Simple aisled interior with chancel to north-east end approached via low step. Dark stained timber arch-braced A-framed trussed roof structure, supported on moulded stone corbels. Light stained timber pews and wainscoting. Dark stained timber pulpit and organ to north-east end of nave, carved granite font near south-west of interior. Stained timber railing and double-leaf timber gate dividing chancel from nave, decoratively tiled floor to chancel. Set in graveyard enclosed by rubble stone plinth wall supporting decorative wrought-iron railings and double-leaf vehicular gate set to square-plan buttressed ashlar piers.
This official record and map point do not grant access. Most recorded buildings are privately owned; view them only from public ground unless the owner allows entry.