Add your own picture and explain the route, parking, gates, paths or landmarks that help people find it.
Earn 5 points after the picture is checked and accepted.
Add your photo and local directionsShare what you foundWhat is recorded here
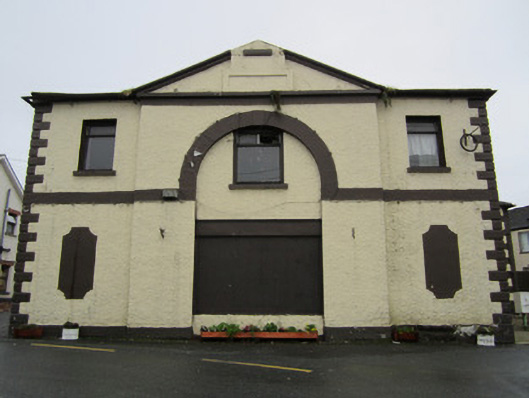
Detached three-bay two-storey former market house, dated 1805, with pedimented breakfront to front elevation, three-bay two-storey lean-to return at rear, lower two-storey addition to north-east angle, and former shopfront to south side elevation. External steps to north side elevation leading to addition. Now in use as store. Hipped natural slate roofs with red brick chimneystacks. Roughcast rendered walls with painted block-and-start quoins, smooth rendered plinth, and smooth-rendered string course incorporating round arches to front and side elevations. Render panels to front and side elevations. Rectangular plaque to pediment bearing date 1805 in Roman numerals. Square-headed window openings with timber casement windows and painted sills, boarded over to ground floor. Round-headed openings to front and side elevations with dressed stone voussoirs having projecting keystones, later filled in with windows to upper level, shopfronts to lower level to side elevations, and wide doorway, later window to front elevation. Square-headed door openings, boarded over. Located on corner of crossroads in centre of Rockcorry village.
This official record and map point do not grant access. Most recorded buildings are privately owned; view them only from public ground unless the owner allows entry.