Add your own picture and explain the route, parking, gates, paths or landmarks that help people find it.
Earn 5 points after the picture is checked and accepted.
Add your photo and local directionsShare what you foundWhat is recorded here
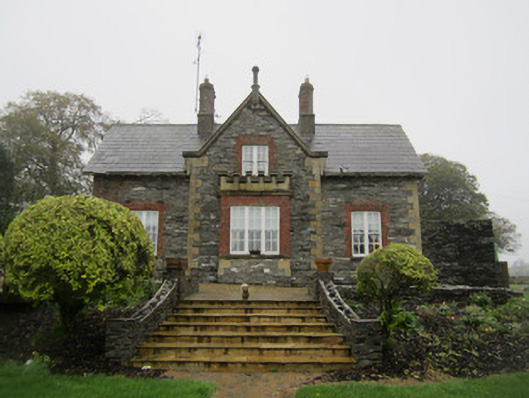
Detached former parsonage, built c.1840, having three-bay single-storey front block, with dormer attic and gable-fronted breakfront having box-bay window to front again, and multiple-bay two-storey block slightly recessed to rear, and with three-bay single-storey lean-to addition. Pitched slate roof with timber brackets to eaves. Breakfront has cut-stone copings with human masks to kneelers, and octagonal-plan carved stone finial. Pair of centrally placed offset chimneystacks with terracotta pots. Rubble stone walls built to courses, with ashlar channelled quoins, castellated stone parapet to bay window. Square-headed openings with four-over-four pane timber sliding sash windows, triple to breakfront, double to elsewhere to front elevation and to gables, and variously single, double and triple to return block, and two round-headed windows to rear of front block with fixed timber frames and Y-tracery to fanlights, all with red brick voussoirs and surrounds. Round-headed door opening to west gable of front block, with timber panelled door and Y-traceried fanlight, and stone step. House located at end of long driveway entered via double-leaf cast-iron gate mounted on chamfered stone piers with pyramidal stone caps. Four-bay two-storey former coach house to rear of house, with pitched slate roof, rubble stone walls with red brick quoins, square-headed replacement windows and red brick surrounds and stone sills, square-headed doorways to southernmost bays with red brick surrounds and timber doors, round-headed double-leaf door opening surmounted by stone bracket with carved face to north of centre bay, with red brick surrounds and double-leaf battened timber door.
This official record and map point do not grant access. Most recorded buildings are privately owned; view them only from public ground unless the owner allows entry.