Add your own picture and explain the route, parking, gates, paths or landmarks that help people find it.
Earn 5 points after the picture is checked and accepted.
Add your photo and local directionsShare what you foundWhat is recorded here
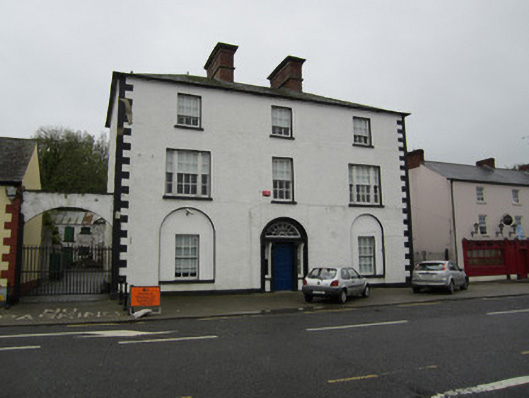
Detached three-bay three-storey house, built c.1820, with two-bay side elevations. Carriage arch to east side giving access to yard to rear. Hipped slate roof with pair of red brick chimneystacks to middle of ridge, having rendered string courses and copings, and with cast-iron rainwater goods. Roughcast rendered walls to front elevation, with whitewashed rubble stone walls to other elevations, smooth rendered channelled quoins and smooth rendered plinth course. Square-headed window openings, those to ground floor front being set into round-headed recesses, those to first floor front end bays being tripartite and having clustered colonettes to mullions, with timber sliding sash windows, six-over-six pane to lower floors and six-over-three pane to top floor. Elaborate timber doorcase comprising square-headed door opening and flanking fixed-pane sidelights, flanked by panelled pilasters with plinths and moulded scroll brackets with other decorative devices, supporting moulded lintel, with two-tiered spoked fanlight, and with moulded surround. Two-storey outbuilding to rear having projecting gabled bay with carriage arch to ground floor and pitching door above, corrugated-iron roof, rubble stone walls and mainly square-headed window and door openings with brick surrounds. Entrance to yard comprises segmental-arch vehicular gateway with dressed stone voussoirs, stone coping, and recent double-leaf metal gate.
This official record and map point do not grant access. Most recorded buildings are privately owned; view them only from public ground unless the owner allows entry.