Add your own picture and explain the route, parking, gates, paths or landmarks that help people find it.
Earn 5 points after the picture is checked and accepted.
Add your photo and local directionsShare what you foundWhat is recorded here
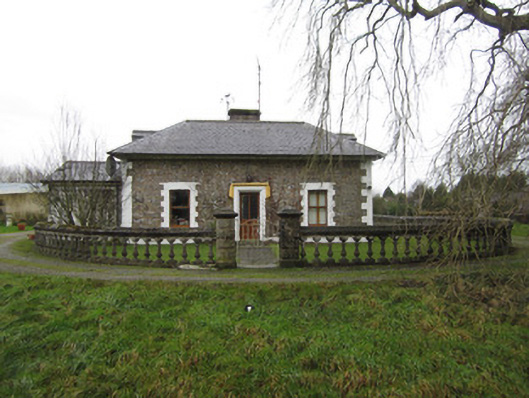
Detached three-bay single-storey house having dormer attic, constructed c.1820, with two two-bay single-storey gabled extensions to rear, south-west, elevation. Late nineteenth-century extension forming north-east elevation has large late twentieth-century bow window, and adjacent pitched roof extension along with flat-roof single storey projection to south corner date to early or mid-twentieth century. Further pitched roof single-storey extension to south-east elevation of main block also dates to late nineteenth century. Hipped slate roof to main block with gabled elevation to rear, south-west, side of house having brick chimneystack on gable with stone over-sailing course and stone cap. Slate-clad roofs throughout with terracotta ridge tiles and rolled lead hips, overhanging eaves and verges to main block with carved timber brackets supporting eaves soffits on which half-round cast-iron rainwater goods are fixed. Pitched roofed rear extensions create M-profile roof with valley. Two gabled dormers with slate-hung cheeks and decoratively carved timber bargeboards on both hips of main block having replacement timber window frames as elsewhere on building. Unrendered roughly squared coursed rubble walls with projecting cement pointing on front north-east and side north-west elevations with painted punch-finished block-and-start sandstone quoins and plinth along with painted block-and-start brick surrounds to openings. Painted roughcast render with smooth rendered projecting plinth to rear south-west and south-east sides. Square-headed openings throughout with stone sills and replacement timber window frames. Main entrance doorway on north-east elevation has smooth rendered surround with projecting hood-moulding and replacement partially glazed panelled timber door. Replacement timber door with square overlight to south-west end of later pitched roofed extension and further square-headed door to south-east elevation of flat-roof extension having pointed window in replacement timber battened door. House faces original junction between old Cavan Road and small road linking with Newtownbutler Road from Clones. Roads realigned here when Ulster Canal constructed and new access to Teehill Cottage created with construction of Teehill Bridge. The Cottage shares, with north-west approach to bridge, same early twentieth-century concrete railing with textured concrete block piers that encloses lawns on its north-east, north-west and south-west sides. South-east side of house previously route of present Clones to Cavan road prior to c.1840.
This official record and map point do not grant access. Most recorded buildings are privately owned; view them only from public ground unless the owner allows entry.