Add your own picture and explain the route, parking, gates, paths or landmarks that help people find it.
Earn 5 points after the picture is checked and accepted.
Add your photo and local directionsShare what you foundWhat is recorded here
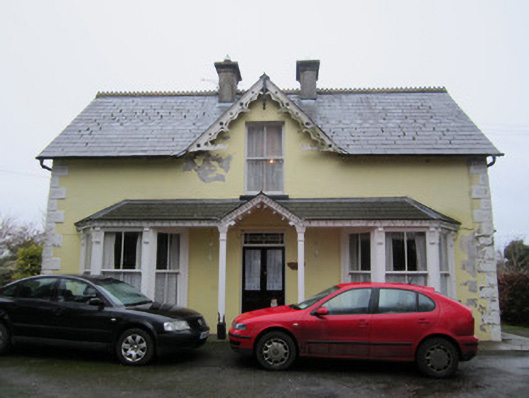
Three-bay single-storey house, built c.1880, with half-dormer floor, continuous hipped roof to ground floor canted bay windows and central entrance, latter with gablet over and framing dormer window. Box-bay window to north gable, single-storey return to rear with former floor, and single-storey outbuilding attached to return. Pitched slate roof with fish-scale courses to middle of slopes, crested terracotta ridge tiles, paired smooth rendered chimneystacks with moulded copings and terracotta pots and decorative timber bargeboards with dragon-head details. Eaves to roof of entrance and flanking bay windows has dentil course that continues to gable of entrance. Square-plan timber posts support entrance gable, with moulded capitals, and plinths. Smooth rendered ruled-and-lined walls with rendered block-and-start quoins, latter having panels. Roughcast rendered walls to rear and return. Square-headed window openings to front elevation with two-over-two pane sliding timber sash windows, bay windows having moulded timber surrounds with scroll brackets to front and outer lights, and painted sills. Similar detailing to box-bay window to north gable, but with carved timber pediment also. Square-headed door opening with glazed-leaf double timber panelled door with geometric overlight. Set within own grounds with modern sheds to rear.
This official record and map point do not grant access. Most recorded buildings are privately owned; view them only from public ground unless the owner allows entry.