Add your own picture and explain the route, parking, gates, paths or landmarks that help people find it.
Earn 5 points after the picture is checked and accepted.
Add your photo and local directionsShare what you foundWhat is recorded here
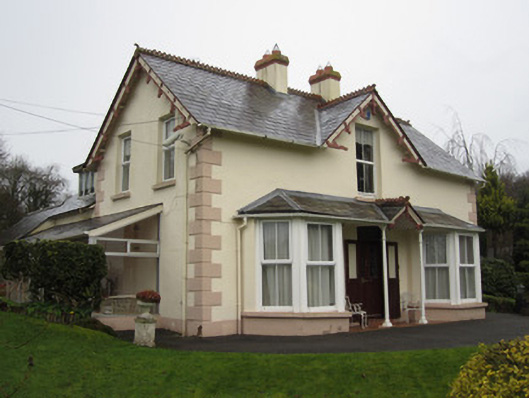
Detached three-bay single-storey house having half-dormer attic, constructed c.1880, with single-storey dormer extensions to rear, west, elevation, one dating to original construction and other northern extension being addition of early to mid-twentieth century. Ground floor front has canted bay windows to each end under one continuous hipped roof, flanking central doorway, latter having gablet. Late twentieth-century single-storey lean-to conservatory to south elevation leading to single-storey projection at rear south-west corner. Pitched slate roofs with two decorative courses of clipped slates, ornate terracotta ridge and moulded finials having smooth rendered chimneystacks with over-sailing caps paired to middle of roof. Overhanging timber eaves with replacement uPVC rainwater goods, and decorative timber bargeboards featuring carved timber pendants and dragon-head motifs at eaves level. Flat-roof dormers to rear pitched-roof extension. Painted smooth rendered ruled and lined walls with projecting rusticated smooth render block-and-start quoins. Square-headed openings throughout with stone sills and replacement uPVC windows. Front entrance doorway has replacement partially glazed panelled timber door and overlight. Cast-iron pillars support gablet to entrance, gablet having elaborately carved timber bargeboards, valence, and terracotta ridge tiles and finial. Steps to garden. Wrought-iron double-leaf gates set to cast-iron round-plan piers, providing separate pedestrian and vehicular access to house which is set in private landscaped lawns and gardens on corner site between Cavan Road and Mullanamoy Road linking with Newtownbutler Road. Late twentieth-century garage has roof details to match house.
This official record and map point do not grant access. Most recorded buildings are privately owned; view them only from public ground unless the owner allows entry.