Add your own picture and explain the route, parking, gates, paths or landmarks that help people find it.
Earn 5 points after the picture is checked and accepted.
Add your photo and local directionsShare what you foundWhat is recorded here
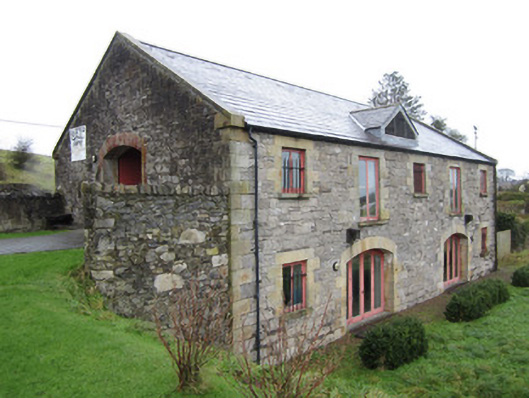
Detached four-bay two-storey limestone canal store and warehouse, built c.1839, with three-bay two-storey stone dwelling to north backing onto yard with single-storey lean-to corrugated steel-roofed, mass concrete stable blocks, built c.1930, of at least eighteen bays to east and ten bays to south. Former canal stores building fronts onto north-west bank of disused Ulster Canal, midway between Teehill Bridge and R212 MacCurtain Street bridge with former harbour that fronted directly onto stores building. Canal now backfilled. Stores building has pitched slate roof with black clay ridge tiles, cut-stone skewed gables and half-round cast-iron rainwater goods on simple timber fasciaboard. South-east, canal-front, elevation has gabled dormer with louvred timber ventilator and lead-sheeted cheeks. Squared, coursed rubble limestone walls with punch-finished sandstone dressings including block-and-start quoins and reveals to openings which also have lintels or voussoirs in the same sandstone. South-east elevation has mix of full and half-height windows to first floor level, with square heads, replacement timber glazed or louvred windows and sandstone sills. Ground floor of same elevation has two segmental-arch vehicular openings with replacement timber glazed doors and with louvred timber windows to middle of main elevations. Rear, north-west, elevation has three bays with full-height central square-headed louvred timber window to first floor over segmental-arch vehicular opening having glazed replacement timber double-leaf door. Raised ground level on south-west end leads from car park to cut sandstone segmental-arch double-leaf timber battened vehicular door onto porch, with double-leaf replacement timber glazed inner doors. Derelict three-bay two storey dwelling to rear of canal stores, built c.1839, with single-storey lean-tos on south-east and north-east elevations and single-storey extension to north-west having single-pitch corrugated steel roof. House has pitched slate roof with black clay ridge tiles, cut-stone skewed gables and brick chimneystacks to gables, half-round cast-iron rainwater goods on cut sandstone cornice, squared coursed rubble limestone walls with punch-finished sandstone dressings including block-and-start quoins and reveals to openings, latter with lintels in same sandstone. Square-headed openings empty except for single one-over-one pane timber sliding sash window with convex horns to front elevation. Dwelling and stable blocks behind canal stores are enclosed by roughcast rendered boundary wall having pitched concrete cap with square piers holding corrugated steel-sheeted gate. South-west of gateway onto N54 Cavan Road, boundary wall is of uncoursed rubble and incorporates some stone dressings and sills from now demolished building on this north-western part of site.
This official record and map point do not grant access. Most recorded buildings are privately owned; view them only from public ground unless the owner allows entry.