Add your own picture and explain the route, parking, gates, paths or landmarks that help people find it.
Earn 5 points after the picture is checked and accepted.
Add your photo and local directionsShare what you foundWhat is recorded here
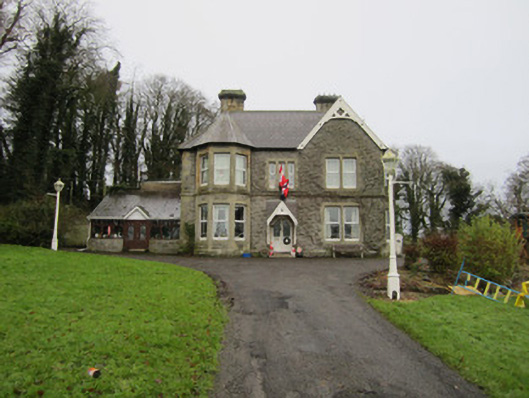
Three-bay two-storey house, built c.1850, having L-plan with two-bay east side elevation, and slightly lower three-bay two-storey block to re-entrant corner. Full-height canted bay to west end of front elevation and to south end of east elevation. Single-storey shed to re-entrant block and single-storey conservatory to west elevation. Slate roofs with fish-scale courses, pitched to north end of east elevation and steeply hipped elsewhere, with clay ridge tiles, shouldered cut-stone chimneystacks with moulded copings, and decorative timber bargeboards. Spired slate roofs to canted bays, with cast-iron finials. Rock-faced limestone walls with ashlar block-and-start quoins, chamfered rock-faced plinth course and moulded string course. Roughcast rendered walls to rear elevation and returns. Square-headed window openings to canted bays, with replacement uPVC windows, chamfered ashlar surrounds and cut-stone sills. Window over entrance bay is triple-light with similar details to other openings. Rock-faced stone relieving arches over gable-fronted east end bay of front and triple-light opening. Pointed arch door opening to centre of front elevation, with glazed double-leaf battened timber door, chamfered ashlar block-and-start surround, decorative moulded timber hood, and approached by cut limestone steps. Set within own grounds, with summer house to south-west and two-storey stables to rear. Approached via long driveway from Newtownbutler Road, with double-leaf cast-iron gates topped with acorn finials on decorative cast-iron piers.
This official record and map point do not grant access. Most recorded buildings are privately owned; view them only from public ground unless the owner allows entry.