Add your own picture and explain the route, parking, gates, paths or landmarks that help people find it.
Earn 5 points after the picture is checked and accepted.
Add your photo and local directionsShare what you foundWhat is recorded here
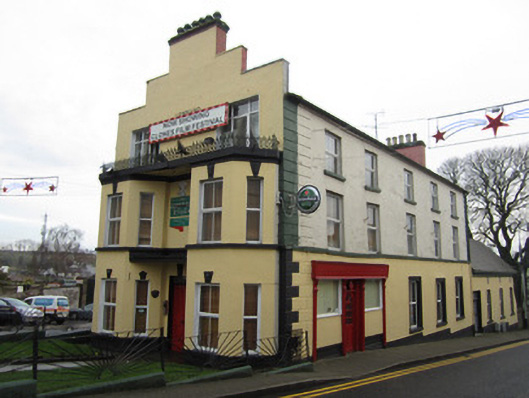
Three-bay three-storey L-plan hotel, built c.1860, having five-bay elevation elevation to MacCurtain Street. East end bay of front elevation is one bay deep to Analore Street. Front elevation, facing towards The Diamond, has canted end bays to ground and first floors, with railed parapet to flat roofs of these bays. Replacement timber pub front to MacCurtain Street elevation. Single and two-storey flat-roofed additions to Annalore Street elevation. Pitched fibre-cement slate roof with black clay ridge tiles, stepped gable to front elevation, smooth-rendered brick chimneystacks to gable ends with tall moulded octagonal clay pots. Replacement metal rainwater goods on smooth rendered cornice. Smooth rendered ruled and lined walls to all except east elevation, latter unrendered rubble limestone with block-and-start brick dressings to openings. Sill course to first floor of front and west elevations, with projecting base and rusticated smooth render quoin strips to latter. Square-headed window openings throughout, with painted stone sills, and replacement uPVC frames. Single two-over-two pane timber sliding sash window with convex horns to first floor of projecting part of east extension. Ornate wrought-iron railings to parapet of flat roof over canted bays, with moulded render cornice below. Diamond rusticated keystones to canted bay windows and to front entrance doorway. Latter opening has timber panelled door with square overlight and flat canopy overhead in line with sill level of first floor windows. Small garden to front bounded by sunburst patterned steel railings on smooth rendered plinth.
This official record and map point do not grant access. Most recorded buildings are privately owned; view them only from public ground unless the owner allows entry.