Add your own picture and explain the route, parking, gates, paths or landmarks that help people find it.
Earn 5 points after the picture is checked and accepted.
Add your photo and local directionsShare what you foundWhat is recorded here
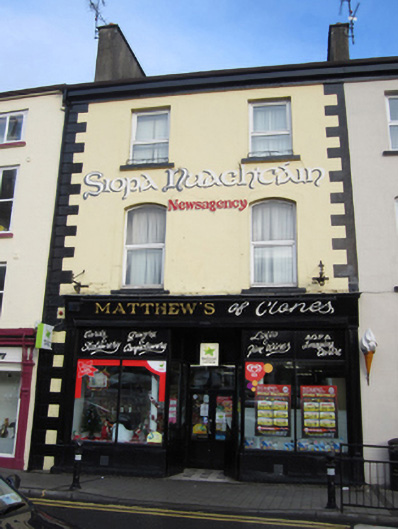
Terraced two-bay three-storey house with attic and basement to rear, built c.1860, with late nineteenth or early twentieth-century ground floor shop to front (west) elevation, and six-bay two-storey range of outbuildings extending eastwards from rear of main building. Pitched fibre cement slate roof having black clay ridge tiles, modern rooflights, smooth cement rendered replacement chimneystacks on both party walls with concrete capping and with noticeably longer chimneystack to north wall. Replacement metal rainwater goods on large smooth-rendered cornice to front north-east elevation and on replacement timber fasciaboard to rear elevation. Painted, smooth rendered walls with rusticated smooth render block-and-start quoins to north side of front west elevation, painted quoins to south side and hand-painted shop advertising between upper floor windows. Square-headed window openings to top floor and to rear, segmental-headed windows to first floor of front elevation, with stone sills throughout, painted to front elevation, and all windows having replacement uPVC frames. Decorative steel railings to top floor sills. Shopfront has square-headed partly glazed panelled timber double-leaf door with overlight recessed to centre, with tiled threshold, painted timber picket-fence gate to front, and is flanked by chamfered timber-framed display windows having central vertical glazing bars. Display windows have panelled painted smooth render stall risers over projecting plinth with solid panels over windows containing hand-lettered advertisement. Hand-painted lettering to moulded timber entablature supported by panelled pilasters at each end and incorporating traditional timber-framed awning which folds away under shopfront frieze. Interior of shop has cast-iron pillars supporting shopfront lintel to either side of shop doorway. Outbuildings have pitched roofs, stone-built walls, and brick dressings to openings.
This official record and map point do not grant access. Most recorded buildings are privately owned; view them only from public ground unless the owner allows entry.