Add your own picture and explain the route, parking, gates, paths or landmarks that help people find it.
Earn 5 points after the picture is checked and accepted.
Add your photo and local directionsShare what you foundWhat is recorded here
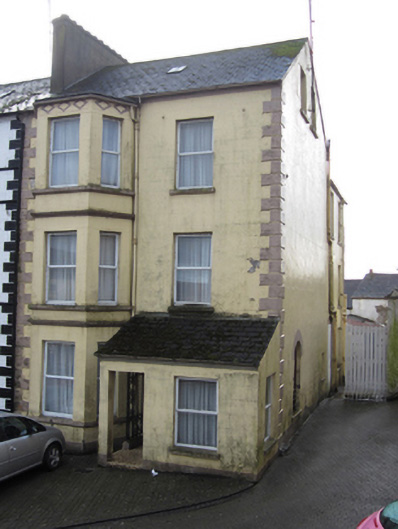
End-of-terrace two-bay three-storey house with attic, built c.1860, having full-height canted bay to south-east end of front elevation and late twentieth-century lean-to porch to north-east end. Lower three-storey extension and two-storey outbuildings to rear. Pitched fibre-cement slate roofs with black clay ridge tiles and cast-iron rooflights on all elevations. Large smooth cement-rendered chimneystack shared with neighbour to south-east, additional smooth rendered brick chimneystack stack to extension, and cast-iron rainwater goods on smooth rendered eaves course to front, with replacement metal rainwater goods on brick course to rear. Flat roof to canted bay. Painted smooth rendered ruled and lined walls with projecting smooth render rusticated block-and-start quoins to front elevation. Diaper-patterned smooth render frieze to top of canted bay, moulded render sill and string courses to each level of same bay, with projecting smooth render base. Square-headed window openings throughout, with painted stone sills and having replacement uPVC frames to front elevation and extension, but with some timber sliding sash windows, eight-over-eight pane to upper gable, double one-over-one pane to north-west side of extension, and round-headed margined one-over-one pane window to lower gable with stained-glass. House fronts onto The Diamond.
This official record and map point do not grant access. Most recorded buildings are privately owned; view them only from public ground unless the owner allows entry.