Add your own picture and explain the route, parking, gates, paths or landmarks that help people find it.
Earn 5 points after the picture is checked and accepted.
Add your photo and local directionsShare what you foundWhat is recorded here
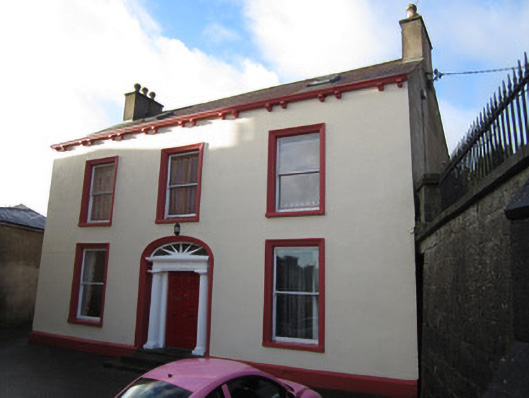
Three-bay two-storey rectory with attic, built c.1820, adjoining Saint Tighearnach’s churchyard. Lower three-bay two-storey full-width addition to rear with single-storey lean-to at south end of latter. Pitched slate roofs with black clay ridge tiles and with paired stone corbels supporting cast-iron rainwater goods to front elevation, with replacement metal rainwater goods on smooth rendered brick eaves course to rear elevation. Valley gutter between rear extension and rear wall of front block. Modern rooflights to all roof elevations, and smooth cement rendered chimneystacks having concrete caps and decorative clay pots to gables of front block. Painted smooth rendered ruled and lined walls with projecting base plinth to front elevation, with roughcast render elsewhere. Square-headed window openings with stone sills, front openings having moulded render architraves and one-over-one pane timber sliding sash window, and all other windows being replacement uPVC. Three limestone steps to elliptical-headed entrance, having moulded render surround, doorcase comprising fluted columns with plinths and capitals, entablature with triglyphs, mould cornice, double-leaf timber panelled door and fanlight with reeded sunburst glazing. House fronts onto The Diamond between churchyard and north-west end of terrace forming south-west side of The Diamond. Narrow passageway between house and churchyard.
This official record and map point do not grant access. Most recorded buildings are privately owned; view them only from public ground unless the owner allows entry.