Add your own picture and explain the route, parking, gates, paths or landmarks that help people find it.
Earn 5 points after the picture is checked and accepted.
Add your photo and local directionsShare what you foundWhat is recorded here
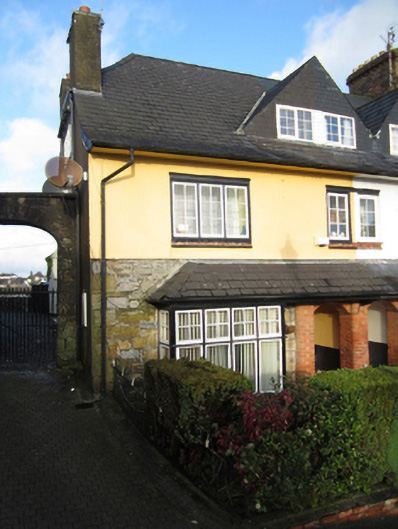
End-of-terrace two-bay two-storey Arts and Crafts-style house, constructed 1905, with box-bay window to front and recessed entrance under lean-to hipped roof that is continuous to other houses in terrace. Single-bay dormered single-storey return to rear, halved with neighbour. Half-hipped fibre-cement slate roofs with sprocketed overhanging eaves, paired smooth cement rendered brick chimneystacks on south-west gable, and mixed cast-iron gutters and replacement uPVC rainwater goods. Return has half-hipped roof. Triangular-fronted dormer window to front roof slope, with slate-hung sides, halved with neighbour, and modern triangular dormer to rear. Uncoursed roughly squared rubble sandstone walls, exposed to ground floor on front, with painted smooth cement render elsewhere. Lean-to roof supported on carved timber bracket over entrance. Bay window fully glazed above brick-built base, having four side-hung casements to front, with square four-pane fixed lights above. Square-headed window openings elsewhere with brick sills, first floor having one triple-light window and one single-light first floor and one double window to dormer, both of latter forming compositions with neighbouring house, and upper gable has four-light window, all of these windows having six-pane frames. Some replacement timber windows to rear ground floor. Recessed main entrance doorway framed by brick piers with moulded arrises, with segmental brick arch. Inner side of porch has partly glazed panelled timber door with central knob and square head set within glazed square-headed, timber-framed doorcase with solid lower side panels. Square-headed partly glazed panelled timber door to rear. Yard to rear has two-storey outbuilding with pitched roof and smooth rendered walls, accessed by double-leaf wrought-iron gate in three-centred arch gateway having limestone voussoirs. House fronts onto The Diamond, with small garden to front with brick plinth and wrought-iron railing having cast-iron ornaments.
This official record and map point do not grant access. Most recorded buildings are privately owned; view them only from public ground unless the owner allows entry.