Add your own picture and explain the route, parking, gates, paths or landmarks that help people find it.
Earn 5 points after the picture is checked and accepted.
Add your photo and local directionsShare what you foundWhat is recorded here
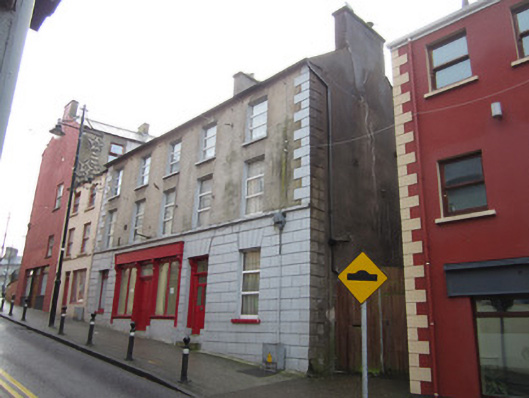
End-of-terrace five-bay three-storey house with attic and ground floor shop, built c.1860, having two-bay two-storey lean-to extension to rear elevation. Pitched fibre-cement slate roof having black clay ridge tiles, replacement rooflights on south side of rear elevation and smooth cement-rendered chimneystacks on ridge just north of centre and on north gable. Replacement metal rainwater goods on smooth-rendered eaves course. Smooth cement rendered walls throughout, with front having smooth rendered upper floors with single tie-plate between floors, channelled render to ground floor, and block-and-start render quoins. Fillet-moulded sill course to first floor. Square-headed window openings with painted stone sills, having replacement uPVC frames to front and replacement timber to rear. Symmetrical timber shopfront to two middle bays has moulded timber pilasters flanking doorway and display windows, with scrolled consoles and rendered plinths supporting plain fascia, door is double-leaf timber panelled with overlight and moulded lintel, and display windows have chamfered surrounds and timber mullions. Shopfront originally part of symmetrical arrangement with flanking square-headed timber doors of which that to south has been replaced with timber window but that to north retains partially glazed timber panelled door with chamfered detailing and similar moulded framing piers with scrolled consoles supporting small architrave moulding as on adjacent shopfront. Beyond this doorway to north is another window demarcating end bay of this building which terminates with gap providing access to rear.
This official record and map point do not grant access. Most recorded buildings are privately owned; view them only from public ground unless the owner allows entry.