Add your own picture and explain the route, parking, gates, paths or landmarks that help people find it.
Earn 5 points after the picture is checked and accepted.
Add your photo and local directionsShare what you foundWhat is recorded here
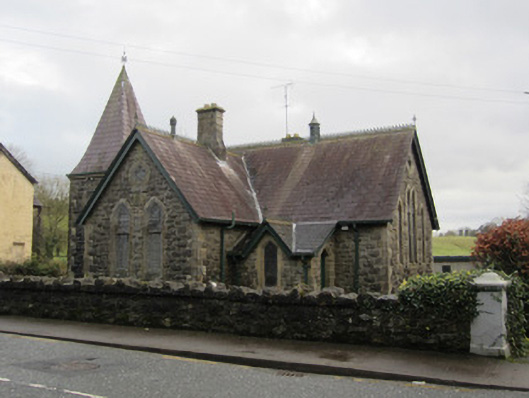
Detached four-bay single-storey limestone-walled Gothic Revival former school, built 1902, on almost cruciform plan, with square plan two-stage tower to east end, gable-fronted projection to front elevation, and entrance porch to re-entrant corner of front elevation. Slate roof, pyramidal to tower and pitched elsewhere, with ridge tiles topped with cast-iron cresting, cast-metal vents to roof, cast-iron finials to gables, cut-stone chimneystack to projecting bay and to rear with moulded coping and terracotta pots, cut-stone eaves course to tower, timber bargeboards to gables, and square-profile cast-iron rainwater goods with decorative brackets. Rock-faced walls built to courses with ashlar block-and-start quoins. Limestone plaque to front elevation with lettering 'Clones National School Fort-View'. Pointed arch window openings, paired to projecting bay, four-light to gables of main block, and square-headed elsewhere, two-light to top stage of tower, with lead glazing, chamfered ashlar block-and-start surrounds. Quatrefoil openings above gable windows. Tudor-arch doorways to porch and to tower, with battened timber doors and chamfered ashlar block-and-start surrounds. Set within own grounds, bounded by rock-faced limestone wall with double-leaf cast-iron gate hung on rubble stone piers with caps.
This official record and map point do not grant access. Most recorded buildings are privately owned; view them only from public ground unless the owner allows entry.