Add your own picture and explain the route, parking, gates, paths or landmarks that help people find it.
Earn 5 points after the picture is checked and accepted.
Add your photo and local directionsShare what you foundWhat is recorded here
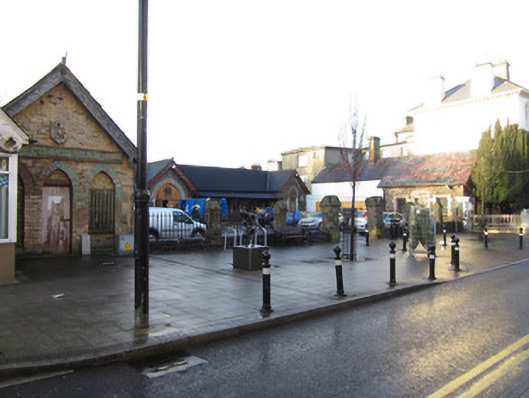
Rectangular-plan market yard, dated 1873, with main fifteen-bay single-storey range having gable-fronted one-bay projections to both ends and to centre, two doorways flanked by windows to recessed parts, stone wall with railings and gateway to street boundary, and two three-bay single-storey gable-fronted pavilions, one to each end of street frontage and having doorways facing each other across yard. Late twentieth-century single-storey lean-to infill structures to south-east side of courtyard. Pitched slate roofs, rolled terracotta ridge and replacement metal rainwater goods held on overhanging timber eaves. Main range has decoratively carved timber bargeboards to north and central gabled projections, central entrance bay having more elaborate detail including paired carved timber brackets supporting bargeboard ends, southern projection bargeboards removed. Gables of pavilions have decoratively carved bargeboards with remains of pointed timber finials and pendants, and pierced trefoil ornaments to ends. Squared uncoursed rubble stone walls with punch-finished sandstone block-and-start quoins. Shield plaque over main entrance with inscribed date, and weathered limestone shield plaque with initials ‘T.B.’ and timber fascia with painted lettering to southern pavilion. Pointed arch entrance to main range having moulded sandstone above imposts, moulded brick jambs and double-leaf battened timber door and over-door. Triple lancet openings to gable-fronts of pavilions, middle opening of southern having timber battened door, and other openings of same elevations being blind. Square-headed window and door openings elsewhere, with moulded brick dressings, brick relieving arches, chamfered cut-stone lintels and sills. Fixed replacement timber window frames. Timber battened doors to middle bay of front elevations of pavilions. Hard, uneven surface to yard currently in use as car park. Street boundary comprises chamfered ashlar limestone piers with stopped arrises, gabled caps, piers to central having cross-plan gabled cap, and rock-faced plinth walls with wrought-iron barley-twist railings.
This official record and map point do not grant access. Most recorded buildings are privately owned; view them only from public ground unless the owner allows entry.