Add your own picture and explain the route, parking, gates, paths or landmarks that help people find it.
Earn 5 points after the picture is checked and accepted.
Add your photo and local directionsShare what you foundWhat is recorded here
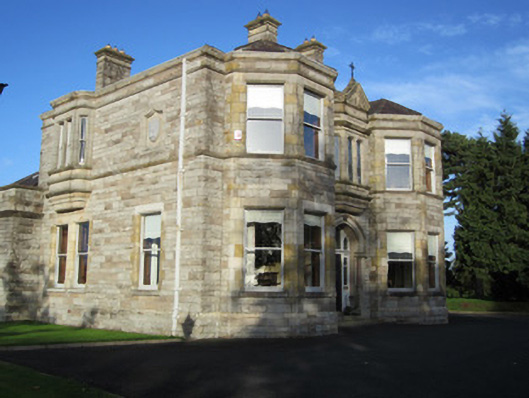
Detached three-bay two-storey bishop's house, built c.1890, with full-height canted bays to front elevation, oriel window over entrance, oriel window to west elevation, two-storey projection to east elevation, two-storey returns to rear, two-bay single-storey extension to north-west angle, two-bay two-storey return and single-storey addition to north-east angle, and two-bay two-storey return to north. Hipped natural slate roofs with grey clayware ridge tiles, dressed coursed rock-faced limestone chimneystacks with carved limestone copings and terracotta pots, profile cast-iron guttering and downpipes, hoppers and holderbats. Roof concealed by parapet at front elevation, with carved sandstone pediment to oriel window to entrance bay surmounted by wrought-iron cross finial. Squared, coursed rock-faced limestone walls with ashlar block-and-start quoins, ashlar sandstone walling to first floor of front elevation, dressed stone plinth course, dressed tooled block-and-start quoins to rear two-storey extension. Carved sandstone crest carrying archiepiscopal heraldic crest to east elevation. Square-headed window openings with chamfered surrounds, and one-over-one pane horned timber sliding sash windows. Four-light front oriel window has shouldered openings with moulded reveals and mullion, and leaded stained-glass windows by Michael Healy featuring four Irish saints. Tudor-arch main doorway with carved stone hood-moulding and surround, latter with red marble colonettes to recessed upper part of jambs, carved timber panelled door, coloured-glass sidelights over panelled aprons, coloured glass overlights, and two sandstone steps. Set within own grounds to west of Saint Macartan's Cathedral. Gateway to west comprising carved sandstone piers with square plinth and polygonal upper portion surmounted by octahedral-profile coping, and having gates of wrought and cast-iron, and with low rubble wall with saddleback coping surmounted by railings of wrought and cast-iron to west of property.
This official record and map point do not grant access. Most recorded buildings are privately owned; view them only from public ground unless the owner allows entry.