Add your own picture and explain the route, parking, gates, paths or landmarks that help people find it.
Earn 5 points after the picture is checked and accepted.
Add your photo and local directionsShare what you foundWhat is recorded here
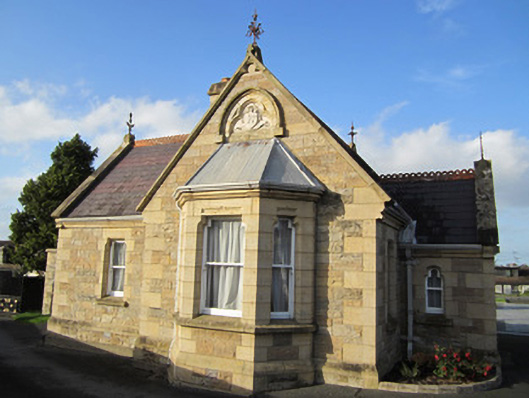
Detached three-bay single-storey gate-lodge, built c.1890, facing east, with gable-fronted porch to central bay, single-bay single-storey gabled return to rear, lower single-bay single-storey cell to north-west angle,and with canted bay window to south gable. Pitched natural slate roof with cut-stone copings with carved sandstone finials and skew-blocks, hooped terracotta ridge tiles, finial of wrought-iron to gable of return, and hipped slate roof to lower part. Carved sandstone eaves course, ashlar sandstone chimneystack with terracotta pots, profile guttering, square-plan downpipes and holderbats of cast-iron. Squared, coursed tooled rock-face sandstone walls with ashlar block-and-start quoins, and dressed sandstone plinth course. Square-headed window openings, shouldered to front and south elevations, with block-and-start sandstone surrounds, chamfered reveals and horned timber sliding sash windows, one-over-one pane except to window of north gable which is two-over-two pane. Paired openings to west elevation with carved iconography with shield motif and religious busts within series of three craved pointed arches and having sandstone hood-moulding over. Canted bay window has roll moulding to window heads, and carved episcopal heraldry and inscription 'PRO DEO ET PATRIA' within trefoil frame with hood-moulding. Shouldered square-headed door opening with carved timber panelled door, with roll-moulded lintel and moulded shoulders, and trefoil-headed stained-glass overlight, all within pointed-arch recess with carved sandstone hood-moulding. Set with grounds of Saint Macartan's Cathedral.
This official record and map point do not grant access. Most recorded buildings are privately owned; view them only from public ground unless the owner allows entry.