Add your own picture and explain the route, parking, gates, paths or landmarks that help people find it.
Earn 5 points after the picture is checked and accepted.
Add your photo and local directionsShare what you foundWhat is recorded here
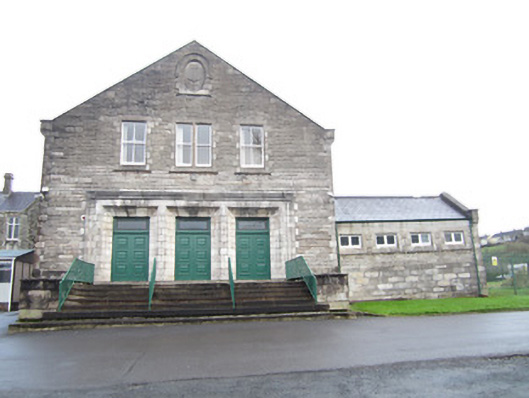
Detached cruciform-plan concert hall, built 1930, having gable-fronted entrance to south-west; main south-west-north-east spine being single-storey over raised basement and having seven-bay sides, south-western end bays projecting slightly; rear cross block being three-storey with three-bay gables and returns to latter, and with dingle-bay slightly projecting middle bay to north-east. Four-bay single-storey toilet block recessed to south-east side of entrance gable. Pitched slate roof with terracotta ridge tiles, moulded eaves course, cut-stone kneelers and copings to gables, and cast-iron rainwater goods. Rock-faced limestone masonry with ashlar quoins and window surrounds. Relief emblem to upper entrance gable, within oval panel with hood-moulding having panelled stops and moulded sill. Square-headed window openings throughout, tripartite to north-east middle bay, with block-and-start ashlar surrounds, stone sills and with two-over-two pane timber sliding sash windows to all parts except basement level, hall proper and toilet block which have casement windows. Main entrance comprises three square-headed door openings with deep moulded stone surrounds with carved fleur-de-lys detail to soffits, and double-leaf timber panelled doors with overlights having stained-glass margins, all set within carved stone frame with square panels to top corners, and approached by flight of stone steps with metal railings. Connected to main convent buildings and adjacent structure via series of glazed walkways and forming part of the Saint Louis Convent complex.
This official record and map point do not grant access. Most recorded buildings are privately owned; view them only from public ground unless the owner allows entry.