Add your own picture and explain the route, parking, gates, paths or landmarks that help people find it.
Earn 5 points after the picture is checked and accepted.
Add your photo and local directionsShare what you foundWhat is recorded here
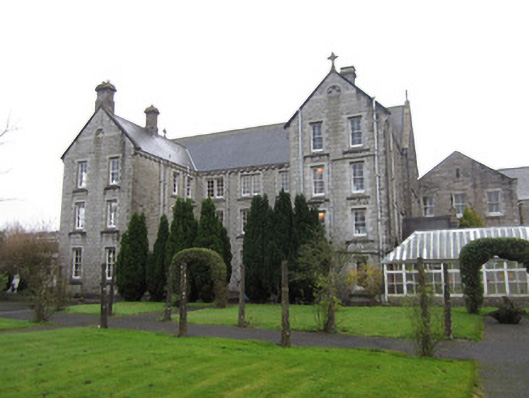
Detached seven-bay three-storey U-plan limestone-built school building, built c.1920, two-bay returns being slightly lower and south-west return being four storeys to accommodate change in ground level. Gables to three-bay north-east and south-west ends and to returns. Pitched slate roof with terracotta ridge tiles, cut-stone copings, chamfered stone eaves atop moulded corbels, cast-iron rainwater goods, and cut-stone stepped chimneystacks with sloping copings. Stone cross finials to gables. Rock-faced limestone masonry with ashlar quoins and plinth, with quatrefoil details to upper gables of returns within round surrounds. Square-headed window openings throughout, paired to long south-east elevation and to middle bays of north-west elevation, with chamfered block-and-start ashlar surrounds, stone sills and four-over-four pane timber sliding sash windows. North-east and south-west gables have double-light windows to middle with carved stone tracery above under pointed arch having hood-moulding. Similar window opening to north-east return has stained-glass fixed window. Square-headed door openings with timber panelled doors having paned overlights. Building connected to main convent buildings and adjacent concert hall via series of glazed walkways.
This official record and map point do not grant access. Most recorded buildings are privately owned; view them only from public ground unless the owner allows entry.