Add your own picture and explain the route, parking, gates, paths or landmarks that help people find it.
Earn 5 points after the picture is checked and accepted.
Add your photo and local directionsShare what you foundWhat is recorded here
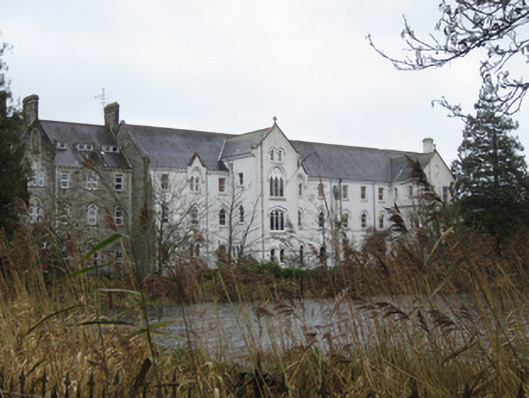
Attached fourteen-bay three-storey convent building, built c.1910, with multiple-bay three-storey building attached to east, forming L-plan around central courtyard, and with various small later additions also contribute to complex overall plan. Main, western, facade comprises four-storey gabled projecting bay flanked by three-storey trios of bays, middle bay of each trio having slightly projecting hood to top window, ends of this seven-bay block being defined by stepped buttresses. Rest of main elevation has three bays, then three-storey gabled projection and further bay(s). Pitched slate roofs with rendered chimneystacks, terracotta ridge tiles, having roll-moulded eaves to west elevation supported on moulded corbels with incised Greek crosses, chamfered eaves course to east elevation, and square-profile cast-iron rainwater goods, moulded kneelers and cut-stone copings and sculpted cross finials. Rendered and painted to all elevations except north-west gable of coursed rock-faced stone, with moulded kneelers. Ground floor has pointed window openings, double-light to middle of each trio, triple-light to north side of four-storey projection and Tudor-arch to front wall. Trefoil-headed to first floor and middle of trios of top floor, and shouldered square-headed to rest of top floor. Middle window of each trio to top floor is double-light with shield plaque over. Simpler fenestration to east elevation. All windows have stone sills and mainly one-over-one pane timber sliding sash windows, with some replacement uPVC. Stained glass to middle floors of four-storey projection. Pointed doorways to southern projection having moulded surrounds with stops, hood-mouldings with sculpted stops, carved timber panelled double-leaf doors with traceried stained-glass overlights, approached by cut-granite steps. Building is part of Saint Louis Convent and overlooks Convent Lake to south-west.
This official record and map point do not grant access. Most recorded buildings are privately owned; view them only from public ground unless the owner allows entry.