Add your own picture and explain the route, parking, gates, paths or landmarks that help people find it.
Earn 5 points after the picture is checked and accepted.
Add your photo and local directionsShare what you foundWhat is recorded here
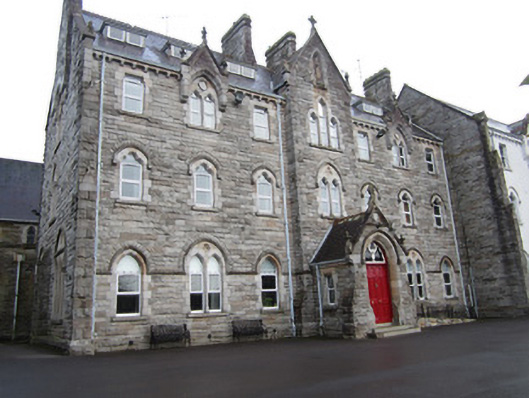
Attached seven-bay three-storey limestone-built convent building with dormer attic, built c.1909 to design by J.J. McDonnell. Part of school complex. Central gabled breakfront to south-west façade, very slightly lower than main ridge, with projecting single-storey gable-fronted porch. Middle bay of each trio of flanking bays fronted by corbelled-out gabled limestone hoods having chamfered surrounds, cut-stone copings and sculpted cross finials. Pitched slate roof, with terracotta ridge comb, carved stone eaves having roll moulding and supported on corbels having incised Greek crosses. Cast-iron square-profile rainwater goods. Ashlar chimneystacks, that to north-west gable projecting slightly from gable end and having shield detail, corbels to feet, with head of top floor opening forming part of base. All chimneystacks have chamfered corners and stepped copings. Rock-faced masonry walls with stepped plinth and with buttress-effect detail to north-west corner and to corners of breakfront. Pointed-arch window openings to ground floor, double-light to middle bays of flanking trios, trefoil-headed to first floor and middle bays of trios to top floor, and shouldered square-headed to end bays of trios to top floor. Entrance bay has double-light window to first floor and triple-light to top floor. North-west gable has triple-light windows to ground floor and double-light to upper floors. All openings have block-and-start ashlar surrounds, stone sills and replacement uPVC windows. Hood-mouldings to openings of lower floors. Pointed-arch main entrance set within porch having buttresses to front corners, cut-stone copings with sculpted finials atop carved kneelers, sculpted ringed cross, pitched slate roof with terracotta ridge comb, moulded string course and shield plaque to tympanum. Square-headed window openings to side walls of porch. Door opening has chamfered surround with stops, moulded archivolt, carved timber panelled double-leaf door, and timber traceried overlight. Part of Saint Louis Convent complex, with chapel of similar design attached to north-east. Building overlooks Convent Lake to south-west and further attached to series of rendered convent buildings at south-east.
This official record and map point do not grant access. Most recorded buildings are privately owned; view them only from public ground unless the owner allows entry.