Add your own picture and explain the route, parking, gates, paths or landmarks that help people find it.
Earn 5 points after the picture is checked and accepted.
Add your photo and local directionsShare what you foundWhat is recorded here
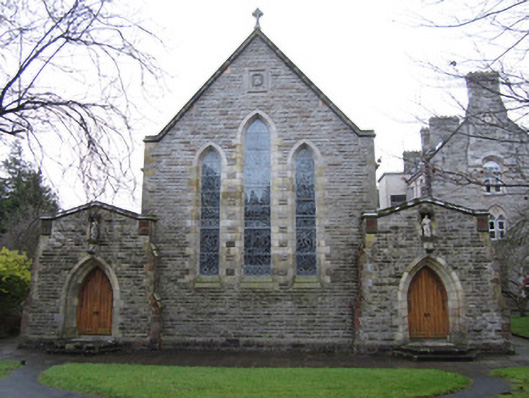
Attached gable-fronted multiple-bay Roman Catholic chapel with side aisles, built c.1909, and part of Saint Louis Convent. Extended to north-west 1933-8. Entrances to slightly projecting ends of side aisles. Pitched slate roofs throughout, with terracotta ridge tiles, cut-stone copings, Celtic cross finials to gables, and cast-iron rainwater goods. Rock-faced coursed limestone masonry over chamfered plinth, with ashlar sandstone quoins. Sculpted plaque to apex of entrance elevation. Ruled-and-lined render to south-west gable. Lancet window openings with chamfered ashlar surrounds and sills, and stained-glass windows. Pointed-arch door openings to front, north-west, gable, each with moulded stone surround and double-leaf timber battened door, fronted by two stone steps, and having square-headed niche over each doorway, with sculpted statues. Similar niche and statue to slightly projecting middle bay of south-west side aisle. Pointed-arch doorway to south-east elevation serving sacristy, having chamfered surround, shouldered square-headed doorway with tympanum having roundels, timber panelled door with stained glass to upper panels, flanked by window having similar surround and typmpanum and stained glass, approached by flight of steps with wrought-iron railings. Main convent buildings, of similar style and date, to south-west.
This official record and map point do not grant access. Most recorded buildings are privately owned; view them only from public ground unless the owner allows entry.