Add your own picture and explain the route, parking, gates, paths or landmarks that help people find it.
Earn 5 points after the picture is checked and accepted.
Add your photo and local directionsShare what you foundWhat is recorded here
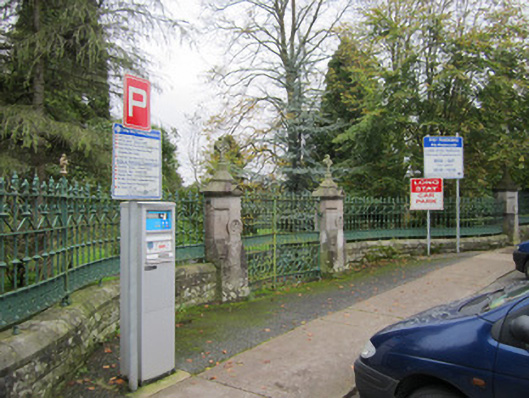
Boundary wall and railings to Saint Louis convent complex, erected c.1890, with formal entrance gateway to north and smaller less formal gateways to north-east and to south. Northern extent of boundary was original main entrance to complex and comprises elongated S-plan shallow quadrant gateway with rock-faced masonry plinth surmounted by ornate cast-iron railings with ringed-cross finials at intervals. At centre is vehicular entrance having ashlar limestone piers, square-plan to plinth level of railings and octagonal-plan above, with Saint Louis monogram sculpted to roundels to front faces of piers, sculpted ringed-cross finials to stepped conical caps, and supporting double-leaf gate with similar detailing to railings. North-east entrance has simple square-plan piers and cast-iron double-leaf gate. Western and southern extents of boundary composed of uncoursed limestone rubble, with small entrance gateway having brick piers and cast-iron gate to southern extent. Simple iron railing continues from south-east corner of wall around Convent Lake to southern corner of complex.
This official record and map point do not grant access. Most recorded buildings are privately owned; view them only from public ground unless the owner allows entry.