Add your own picture and explain the route, parking, gates, paths or landmarks that help people find it.
Earn 5 points after the picture is checked and accepted.
Add your photo and local directionsShare what you foundWhat is recorded here
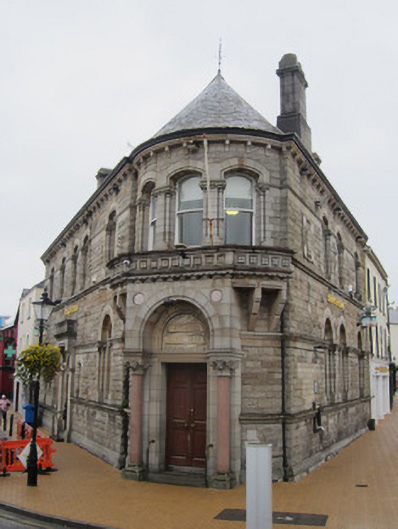
Corner-sited two-storey bank, built 1875, having three-bay elevation to Church Square, four-bay elevation to North Road, and entrance to curved corner bay. Hipped slate roof, conical to corner, with projecting eaves having moulded ashlar limestone cornice and brackets, carved ashlar chimneystacks with corbelling and decorative caps, and cast-iron rainwater goods. Rock-faced sandstone walls built to courses, moulded string courses to each floor at sill and impost levels, ashlar limestone plinth course, and balcony over main entrance having ornate frieze framed by moulded coping and sting course and supported by corbels. Hibernian Bank monogram to carved plaque to first floor of Church Square elevation, also having polished granite discs, and with similar discs to ground floor of same elevation. Square-headed window openings to north gable elevation, having relieving arches, and two-over-two pane timber sliding sash windows. Round-headed window openings to ground floor of Church Square elevation and to bay of North Road elevation nearest entrance, and segmental-headed openings elsewhere to principal elevations, having carved recessed surrounds flanked by colonettes with floriate capitals, capitals of alternating hues, and one-over-one pane timber sliding sash windows. Double window to North Road elevation has polished granite colonette between windows. Main entrance comprises square-headed door opening with double-leaf timber panelled door and stone step, with bowtell moulding to surround, flanked by polished granite columns having decorative bases and floriate capitals supporting moulded cornice, over which is projecting ashlar hood having round-headed recess with bowtell moulding to surround, discs to spandrels, inset plaque with incised lettering 'Hibernian Bank 1824' surrounded by carved shamrock decoration, with elaborate cornice having same detailing as balcony. Somewhat similar entrance to North Road elevation has square-headed door opening set into carved sandstone doorcase having bowtell moulding to jambs, moulded lintel, and carved timber panelled door with steps, flanked by pilasters having plinths. Upper part of entrance has coping comprising decorative frieze framed by moulded coping and cornice atop heavy paired brackets, latter flanking fanlight that has moulded surround, and with discs to spandrels.
This official record and map point do not grant access. Most recorded buildings are privately owned; view them only from public ground unless the owner allows entry.