Add your own picture and explain the route, parking, gates, paths or landmarks that help people find it.
Earn 5 points after the picture is checked and accepted.
Add your photo and local directionsShare what you foundWhat is recorded here
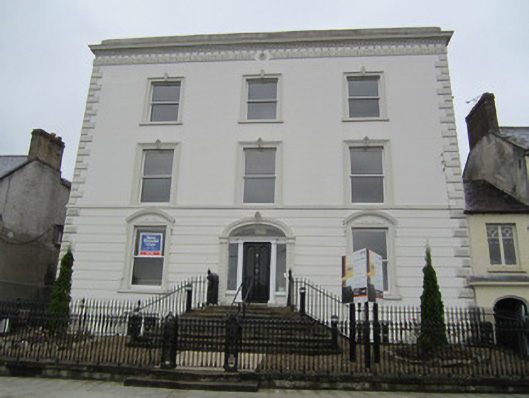
Terraced three-bay three-storey over basement house, built c.1760, façade remodelled c.1840, with piano nobile accessed by staircase. Pitched slate roof concealed by parapet, and having detailed cornice comprising trailing foliage frieze with central oculus, frieze surmounted by dentillated string-course, surmounted in turn by moulded cornice and block parapet. Smooth-rendered walls to first and second floors with profiled rusticated block-and-start quoins; banded, channelled render to ground floor and basement with profiled rusticated, tooled-face block-and-start quoins; roughcast rendered walls to side elevations. Sill course to first floor. Square-headed window openings with painted moulded architraves incorporating decorative keystone details, with painted sills, openings to ground floor having shouldered margin surrounds and surmounted by segmental pediment. Timber one-over-one pane sliding sash windows to upper floors, and double timber casement windows to basement. Elliptical-headed doorway flanked by tall sidelights over panelled stall risers, doorway flanked by fluted engaged columns with bases and capitals supporting Greek key frieze that extends over sidelights. Outer sides of opening framed by engaged panelled pilasters with rosette detailing to panels. Columns and pilasters stand atop stone bases. Timber door with two tall round-headed panels. Flagstone approach to doorway, approached by flight of nine steps with cast-iron railings having urn finials to round-plan posts. Steel handrail to middle of flight. Property set back from street with low dressed stone boundary wall surmounted by railings of cast-iron with fleur-de-lys finials and bud-collars, central double-leaf pedestrian gate mounted on cast-iron panelled piers.
This official record and map point do not grant access. Most recorded buildings are privately owned; view them only from public ground unless the owner allows entry.