Add your own picture and explain the route, parking, gates, paths or landmarks that help people find it.
Earn 5 points after the picture is checked and accepted.
Add your photo and local directionsShare what you foundWhat is recorded here
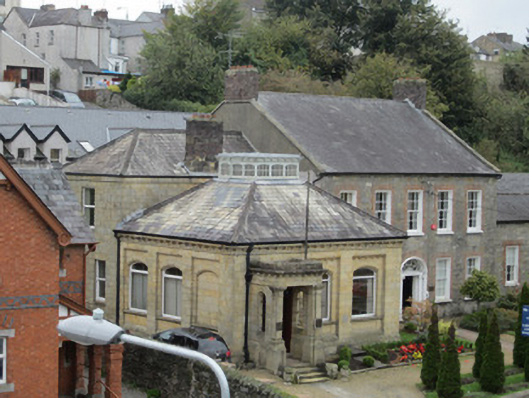
Attached three-bay single-storey square-plan former banking hall for Provincial Bank, built c.1890, projecting one bay forward of former bank manager's house to north, with rectangular-plan portico to front elevation and two-storey full-width block to rear. Hipped slate roof, with grey clayware ridge tiles, projecting cut-stone eaves supported by cut-stone brackets and cornice, with brick chimneystack to rear block, and replacement rainwater goods. Square-plan lantern to roof, of timber, with moulded cornice having decorative fleurons, and glass roof. Ashlar sandstone walling with plinth course. Square-headed recesses to window openings to front and side elevations, having brackets similar to those eaves to underside of top, with segmental-arched window openings, blind to front bays of side elevations, having cut-stone sills and fixed timber windows. Openings to rear block are square-headed with stone sills and horned timber sliding sash one-over-one pane windows. Lantern has three segmental-headed windows to each side with timber glazing bars. Square-headed portico, roof hidden by parapet, with cornice having brackets similar to elsewhere, walling as per rest of front block, round-headed lancet openings to side walls with cast-iron decorative bars, engaged square-plan columns to front corners with decorative capitals and moulded bases, with mosaic tiled paving accessed by stone steps. Square-headed double-leaf timber panelled door with overlight. Set within own grounds, bounded by roughcast rendered walling to south, dressed squared masonry built to uneven courses with cut-stone coping, and square-plan gate piers with pyramidal coping and single cut-stone pier with pyramidal cap.
This official record and map point do not grant access. Most recorded buildings are privately owned; view them only from public ground unless the owner allows entry.