Add your own picture and explain the route, parking, gates, paths or landmarks that help people find it.
Earn 5 points after the picture is checked and accepted.
Add your photo and local directionsShare what you foundWhat is recorded here
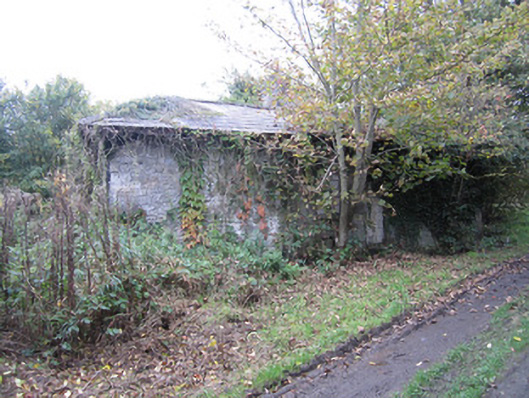
Detached three-bay single-storey building, constructed c.1840, having canted porch to west, canal-front, elevation. Pitched slate roof with black clay ridge tiles, smooth rendered decagonal brick chimneystack and remains of half-round cast-iron rainwater goods previously held on overhanging eaves, timber soffit of which is supported by carved timber brackets. Roughly squared rubble walling with punch-finished ashlar to canted entrance bay, other window surrounds and projecting base plinth. Visible openings square-headed. All windows, which have stone sills, and door openings, closed with concrete blocks. House partially concealed under heavy ivy overgrowth and trees growing beside but was occupied until at least mid-twentieth century. Fronts onto Ulster Canal short distance south of Seventeenth Lock on roughly surfaced lane.
This official record and map point do not grant access. Most recorded buildings are privately owned; view them only from public ground unless the owner allows entry.