Add your own picture and explain the route, parking, gates, paths or landmarks that help people find it.
Earn 5 points after the picture is checked and accepted.
Add your photo and local directionsShare what you foundWhat is recorded here
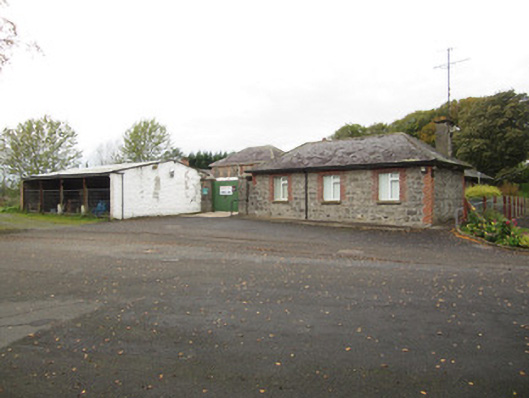
Square-plan enclosed courtyard with three-bay single-storey farm manager's cottage, single-storey storage buildings, two-storey barn, single-storey byre and stable with machinery shed attached, all built c.1867. Manager's cottage has three-bay rear extension creating L-shaped plan and forming east corner of farmyard; hipped slate roof with black clay ridge tiles, smooth cement rendered chimneystacks on external walls and replacement metal gutter on overhanging eaves; squared coursed rubble stone walls with block-and-start brick dressings to quoins and square-headed window openings with replacement uPVC frames and concrete sills, single-storey pebble-dashed porch on courtyard elevation of rear extension with catslide roof, single-storey flat-roofed brick-built porch to north-east external elevation of rear extension. L-plan two-bay by three-bay single-storey storage building forming north corner of farmyard continuing same hipped slate roof line of manager's house to abutment with two-storey barn, and having same squared, coursed rubble stone walls with block-and-start brick dressings to quoins and square-headed openings and lime-washed coating on courtyard elevations, replacement uPVC window frames with concrete sills and replacement timber door with overlight on exterior elevations and battened timber doors on courtyard elevations with one replacement window frame here also. Two-storey four-bay stone barn dominates farm courtyard, having hipped slate roof with black clay ridge tiles and overhanging eaves holding cast-iron, half-round rainwater goods; squared, coursed rubble stone walls, limewashed to ground floor on courtyard elevation, with block-and-start brick dressings to quoins and square-headed openings which have concrete sills; quoins to first floor level only on exterior elevation as this wall continues from adjacent single-storey buildings with full-height quoins on east corner of south façade where barn projects further into courtyard than adjacent range; only slit windows containing timber louvres remain, with exterior ground floor window having been closed with concrete blocks and courtyard interior first floor doorway blocked up with stone; openings on both elevations were originally arranged to be directly opposite each other with variation of segmental brick-arched vehicular access doorway to east end of courtyard elevation compared with timber sheeted pedestrian access door with overlight on exterior elevation; access to first floor doorway on north-east end is via straight external stone staircase having replacement steel rails holding handrail. Wrought iron square lamp bracket, probably fashioned by local blacksmith and fixed to wall at eastern end of courtyard façade formerly providing external lighting for yard, carriage arch and stairs. Square lantern would have originally sat within square hole on projecting bracket that was sturdy enough to support ladder for one to light the oil or candle lamp. Two-bay single storey building forming west corner of farmyard with hipped slate roof having black clay ridge tiles and plastic rainwater goods on timber fascia; tall stepped brick chimneystack with over-sailing stone course on west exterior wall; squared coursed rubble stone walls with brick dressings as elsewhere on site, limewashed to courtyard elevation with square-headed openings except segmental headed vehicular opening to east façade; unblocked windows have replacement uPVC frames and stone sills, and eastern pedestrian doorway has timber battened door with overlight. Three-bay single-storey timber-framed shed forming south corner of farmyard having hipped slate roof with black clay ridge tiles and plastic rainwater goods held on timber wall plate; timber uprights on cut-stone plinths with English garden wall-bonded brick infill and square-headed timber battened doors to each east courtyard elevation bay; rear, west wall of shed shares same squared, coursed rubble stone construction with adjacent building and has three concrete block-filled segmental headed brick openings at ground level – presumably doorways between pigsties and small outdoor runs. Single segmental-headed opening to south end wall at same low level with evidence of cement fillet from former lean-to structure here. Five-bay single-storey converted stable block links remaining brick-built courtyard elevation of small former three-bay two-storey structure to west with farmyard entrance gates to east side. Stables are front pile of converted pitched, corrugated fibre-cement sheeted shed which has open south-east elevation with the timber wall plate held on round steel uprights on short concrete piers; side walls of building consist partially of uncoursed rubble stone-built with brick quoins and have concrete blocks to upper levels where roof pitch has been altered more than once; courtyard façade of building is lime washed brick with remains of rubble stone construction to both ends; square-headed battened timber doors inserted into three of four former segmental arch-headed cart openings with further square-headed pedestrian doorways to each end; inside, cast iron and timber battened partitions divide former horse stalls. Entrance to farmyard has replacement steel-framed and sheeted gates hung on square ashlar stone piers with pyramidal stone caps. Farmyard has hard surfaced yard to south and north with overgrown grassy area to west and fenced kitchen garden to west.
This official record and map point do not grant access. Most recorded buildings are privately owned; view them only from public ground unless the owner allows entry.