Add your own picture and explain the route, parking, gates, paths or landmarks that help people find it.
Earn 5 points after the picture is checked and accepted.
Add your photo and local directionsShare what you foundWhat is recorded here
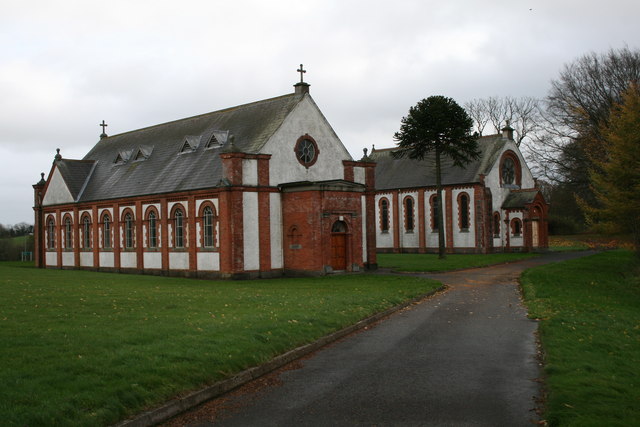
Freestanding gable-fronted Romanesque-style Church of Ireland hospital chapel, built 1900 to designs by Thomas McNamara of Hague & McNamara, Dublin, 'repaired' 1910 by William Scott of Dublin. Consisting of five-bay rectangular nave, polygonal chancel to east, lower two?bay vestry attached to east end of south elevation, and gable-fronted porch to west. Pitched slate roof, with perforated red clay ridge tiles, stone ball finials on pedestals to all gable and chancel apexes, no verges, moulded cast-iron gutters on moulded brick dentillated eaves course, brick chimneystack to vestry ridge. Painted roughcast walling on chamfered red brick and rock-faced sandstone plinth with vents. Strip rock-faced sandstone pilasters with red brick quoins between bays and clasping corners. West porch similarly detailed, brick gabled. Round?headed multi-light leaded stained-glass casements (to each bay, to each side of gable abutted by porch and diminished each porch cheek), stone sills, torus-moulded brick surrounds. Brick label-ended hood-mouldings to openings. Vestry elevations have square-headed windows (without hoods) and west has vertically sheeted door. Moulded stone rose window over entrance gable of eight pedals with central light, with brick hood. Round-headed entrance painted timber raised-and-fielded six-panelled double-leaf door, stop-end-chamfered stone lintel, brick tympanum, rebated opening spring from moulded pilasters with indented panels and hood over. Situated at south side of hospital grounds, immediately south of parallel Catholic chapel in contemporary similar design.
This official record and map point do not grant access. Most recorded buildings are privately owned; view them only from public ground unless the owner allows entry.