Add your own picture and explain the route, parking, gates, paths or landmarks that help people find it.
Earn 5 points after the picture is checked and accepted.
Add your photo and local directionsShare what you foundWhat is recorded here
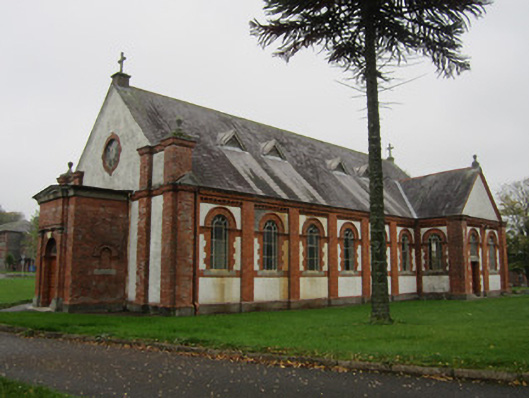
Freestanding gable-fronted Italianate-style Catholic hospital chapel, built c.1900 probably to designs by Thomas McNamara of Hague & McNamara, having eight-bay nave, apse to east end, lower single-cell sacristy attached to south elevation, and projecting porch to gable-front. Pitched slate roof with four triangular louvred vents to each pitch, roll-top red clay ridge tiles, stone cross finial on brick pedestal to gable apexes. Stone ball finial on pedestal to sacristy gable apex. Cast-iron rainwater goods. Painted roughcast walling on chamfered red brick and cut-stone plinth, moulded brick dentillated cornice at eaves extended as string course to gable and painted at verge level. Moulded brick string course at window spring level, brick platband sill course, all punctuated by strip pilasters between bays and clasping corners. Gables have paired strip pilasters flanking porch extended over eaves level string course with attic level cornicing and stone ball finials to corners. Porch similarly detailed with unrendered brick walls, entrance set within slight advance, with moulded granite cornice having depressed pediment, blind round-headed window openings with stop-ended hood-mouldings and stone sills to each cheek. Round-headed multi-light clear glass metal casements, stone sills, brick jambs and hood-mouldings. Central window of apse blocked internally. Oeuil-de-beouf over entrance gable, with brick jambs and key-blocks to cardinal points. Round-headed entrance, with stained timber raised-and-fielded double-leaf door with six-light fan over, moulded archivolt sprung from imposts with stone keystone, flanked by pilasters with moulded granite bases and capitals. Interior has painted plaster walls, timber skirting boards and cornices, raised-and-fielded three-panelled double-leaf doors. Simple gabled pine fixed pews to raised timber flooring flanking simple tiled aisle. String courses at spring-level and sill-level continued with hood-mouldings throughout to chancel arch. Painted stone corbel-supported stained timber beams, varnished timber panelled ceiling, painted cast-iron tie-rod. Multiple-step marble dais with dwarf timber altar rail, marble table altar with high altar reredos. Situated in south part of hospital grounds, immediately north of and parallel to Church of Ireland chapel in contemporary similar design.
This official record and map point do not grant access. Most recorded buildings are privately owned; view them only from public ground unless the owner allows entry.