Add your own picture and explain the route, parking, gates, paths or landmarks that help people find it.
Earn 5 points after the picture is checked and accepted.
Add your photo and local directionsShare what you foundWhat is recorded here
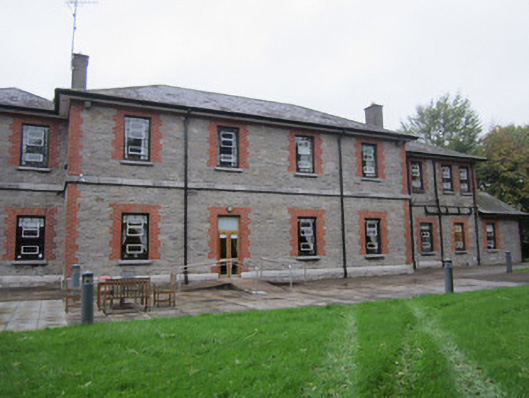
Nine-bay two-storey building, built c.1867, with four-bay central block having recessed flanking bays and single-storey pavilions to each end of south-east façade. These originally connected to return wings at each end latter removed in twentieth century. North-eastern parts built 1940s. Hipped brick-built extension to rear north-west elevation with other smaller flat-roofed extensions. Hipped slate roofs with black clay ridge tiles, sprocketed eaves and valley to double-pile central block. Smooth-rendered chimneystacks with concrete cappings to ends of central block and half-round cast-iron rainwater goods held on overhanging eaves with projecting brick platband beneath. Except for stretcher-bonded brick north-east walls and hipped rear extension, other walls are of squared coursed rubble limestone with block-and-start brick dressings and quoins. Cut-stone projecting string course between floor levels as well as cut-stone cap over projecting plinth on all two-storey elements. Square-headed window and door openings with all those on stone-built elevations having brick arches and surrounds with stone sills and steel frames having centrally pivoting panes. On brick-built elevations, windows have concrete lintels and sills. Replacement glazed timber double-leaf doors on south-east façade with square-headed overlight in brick surround. Surrounded by hard-surfaced car parking within historic Monaghan District Lunatic Asylum complex and set in extensive lawned grounds facing south-east towards mature trees and green space.
This official record and map point do not grant access. Most recorded buildings are privately owned; view them only from public ground unless the owner allows entry.