Add your own picture and explain the route, parking, gates, paths or landmarks that help people find it.
Earn 5 points after the picture is checked and accepted.
Add your photo and local directionsShare what you foundWhat is recorded here
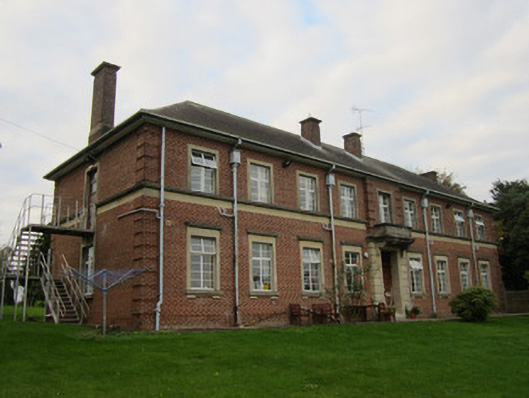
Nine-bay two-storey building, built 1937-1943, to designs by Belfast architect Cormac MacLynn, with slightly projecting entrance bay to centre of front facade, two to three-bay, two-storey return to rear north-west elevation and single-storey unit enclosed within small, walled rear yard north-east of rear extension. Hipped slate roofs with black clay ridge tiles and sprocketed eaves with tall brick chimneystacks to each end wall and on either side of entrance bay, having upended brick decoration and over-sailing moulded concrete capping. Half-round, cast-iron rainwater goods held on overhanging eaves drain into decorative cast-iron hopper heads on façade with plain downpipe connections to rear. Walls of brick laid to English garden wall bond with projecting brick panels to corners resembling rusticated quoins and moulded concrete sill course to first floor level with broad ashlar Bath stone platband flush with wall beneath. Square-headed window openings have moulded concrete sills with small aprons, Bath stone surrounds and lintels with moulded concrete cornice to ground floor openings while first floor windows feature only plain concrete surround and moulded sill course. No sill course exists on rear extension although moulded concrete sills do continue. Frames are replacement uPVC throughout. Square-headed main entrance doorway has chanelled cut Bath stone architrave, timber overlight and timber double-leaf panelled door in chamfered and carved timber frame. Moulded cornice with small ashlar stone-built balcony over doorway, carried by two carved brackets, and first floor level of entrance bay has projecting brick bands to corners. Part of Saint Davnet's hospital complex, fronting onto lawned area which slopes away towards concrete fence to south-east.
This official record and map point do not grant access. Most recorded buildings are privately owned; view them only from public ground unless the owner allows entry.