Add your own picture and explain the route, parking, gates, paths or landmarks that help people find it.
Earn 5 points after the picture is checked and accepted.
Add your photo and local directionsShare what you foundWhat is recorded here
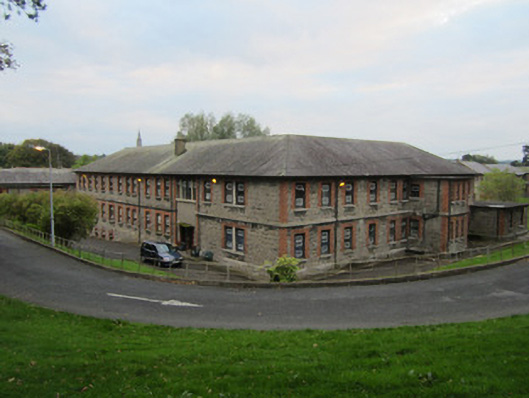
Extensive two-storey building, over basement to part of north-east elevation, built c.1867, to plans by Dublin architect and civil engineer John McCurdy with S-shaped plan forming north-eastern wing of original 1867 Monaghan Lunatic Asylum complex. Hipped slate roofs with black clay ridge tiles to main elements of this building with small flat-roofed sections to toilet block extensions and short section which contains main entrance doorway and links southern nine-bay façade with sixteen-bay main ward building towards rear. Small number of smooth-rendered chimneystacks with concrete cappings, two lead-framed rooflights on south-west elevation of main ward building and half-round cast-iron rainwater goods held on overhanging eaves which have projecting brick platband beneath. Walls of squared coursed rubble limestone with block-and-start brick dressings and quoins above ground level, and ashlar stone quoins to areas of exposed basement level. Cut-stone projecting string course between floor levels as well as cut-stone cap over projecting plinth. Roughcast render to south-western elevation of rear part of building where former covered corridors were removed during twentieth century. Segmental-headed windows to south-west and north-east façades of southern building with square-headed window openings elsewhere, all having brick arches and surrounds with stone sills and steel frames having centrally pivoting panes. Glazed steel-framed doors on southern building with projecting cast concrete hood surmounted by steel-framed overlights, segmental-headed to south-east façade and square-headed to north-west elevation. Main entrance doorway to site located on south-west elevation of section linking south building with main ward structure. Porch added in mid- to late twentieth century with segmental-profile cast-concrete roof, brick walls and glazed timber double-leaf doors. Part of original Monaghan Lunatic Asylum complex and originally connected to other main buildings by covered corridors, building now detached from main hospital structures, set in extensive lawned grounds.
This official record and map point do not grant access. Most recorded buildings are privately owned; view them only from public ground unless the owner allows entry.