Add your own picture and explain the route, parking, gates, paths or landmarks that help people find it.
Earn 5 points after the picture is checked and accepted.
Add your photo and local directionsShare what you foundWhat is recorded here
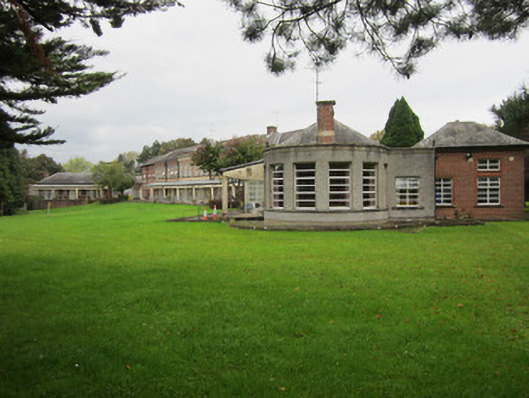
Multiple-unit brick building of between one and three storeys with total of twenty-six bays across central south-west facing block, flanking eight-bay wings angled to north and south ends of central block and eleven-bay extension to north-east containing main entrance façade, built c.1937-1943, to designs by Belfast architect Cormac MacLynn. Central five-bay section has flanking two-bay blocks on either side which project from central section. Cast concrete canopies over terraces on front elevation of building create sheltered open recreation areas and bowed ends to wings provide scope for extensive windows to light indoor sun-rooms. Roofs are hipped with black clay ridge tiles and slate cladding with a small number of simple brick chimneystacks having upended brick decoration and over-sailing moulded concrete cappings. Most front elevations and many to rear have parapet gutters drained by cast-iron hopper heads and circular downpipes, with half-round, cast-iron rainwater goods everywhere else. Walls are of brick laid to English garden wall bond with some un-bonded stretcher brickwork to prominent parapets on breakfronts and projecting bays. Parapets have plain concrete coping slabs with some ashlar stone dressing, notably in moulded cornice which surmounts breakfront on main central block and on entrance façade. Square-headed window openings with moulded concrete sills and replacement uPVC frames throughout with round-headed exceptions on stairwells. Almost all window openings have moulded or simple Bath stone, concrete or brick surrounds depending on prominence of each elevation. On south-east façade of main entrance building is generously proportioned five-bay, two-storey composition with slightly projecting central pyramidal-roofed tower rising to three storeys over main entrance doorway. Rest of roof is hipped with un-bonded stretcher brick parapets and end bays extending beyond eaves to create flat-roofed square projections. Upper stage of central tower has four narrow windows beneath full moulded render entablature, with single large square-headed window to first stage having Bath stone pediment, cornice of which is supported by two scrolled consoles. Moulded cement sill course, supported by two moulded stone brackets on central window, and ashlar Bath stone platband beneath this demarcate ground floor of building. This is faced with ashlar Bath stone to central three bays with only brick used on canted ground floor bay parapets. These bay windows flank central square-headed main entrance doorway with cut limestone lugged architrave, overlight with metal fish-scale decorative grill over glass and double-leaf panelled timber doors in chamfered and carved timber frame. Windows to end bays have ornate carved Bath stone surrounds with concrete cornices and sills. Part of Saint Davnet's hospital complex, building stands in extensive grounds, fronting onto lawned area with mature trees sheltering main façade from Monaghan Town.
This official record and map point do not grant access. Most recorded buildings are privately owned; view them only from public ground unless the owner allows entry.