Add your own picture and explain the route, parking, gates, paths or landmarks that help people find it.
Earn 5 points after the picture is checked and accepted.
Add your photo and local directionsShare what you foundWhat is recorded here
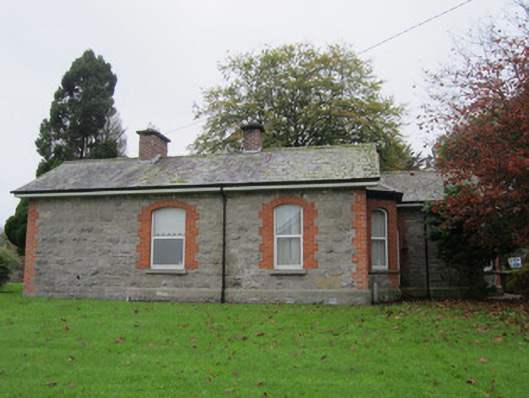
Three-bay single-storey gate lodge, built c.1867, originally T-shaped but with additional pile built to south during early twentieth century to create two offset attached rectangular piles with canted bay windows to west gable-fronted elevation. Pitched slate roof with black clay ridge tiles, replacement metal rainwater goods on replacement uPVC covered eaves, and pair of brick chimneystacks with concrete capping to northern pile with single yellow brick chimneystack to southern ridge. With exception of English garden wall-bonded brick lean-to boiler house to south elevation, all other walls are of squared, quarry-faced coursed rubble limestone with block-and-start brick dressings and quoins. Cut-stone capped projecting plinth to some original parts of building with section missing where projection to east bay of north elevation was removed during twentieth century. Smooth render plinth to twentieth-century south-east extension. Segmental-headed window openings with brick arches, block-and-start surrounds and stone sills, with replacement uPVC frames throughout. Square-headed doorway to south elevation having red brick surround, two stone steps and replacement uPVC door. Surrounded by lawns enclosed by smooth rendered garden wall along main entrance avenue to Saint Davnet's Hospital complex. Decorative recent steel gates to south side of building on slender stone posts having chamfered and stopped arrises and moulded cap.
This official record and map point do not grant access. Most recorded buildings are privately owned; view them only from public ground unless the owner allows entry.