Add your own picture and explain the route, parking, gates, paths or landmarks that help people find it.
Earn 5 points after the picture is checked and accepted.
Add your photo and local directionsShare what you foundWhat is recorded here
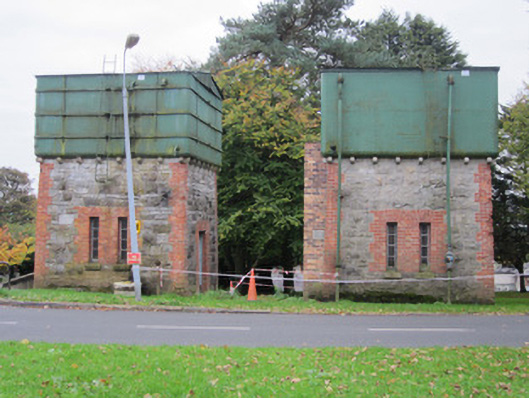
Two square-plan water towers with cast-iron water storage tanks, built 1867, as part of former Monaghan Lunatic Asylum, to designs by Dublin architect and civil engineer John McCurdy. Slightly battered rock-faced sandstone walling with red brick block-and-start quoins and surrounds to openings, and cut limestone corbels to eaves, supporting outer edges of tanks. South-west tower has square-plan brick buttress to north side of east elevation, with stone cap. Painted square-plan cast-iron water tanks with rounded corners having wrought-iron straps to north-eastern tower. Both tanks have step ladders fixed to north-west elevations as well as having low pitched corrugated-iron roofs. Tank to north-west has lettering 'GEORGE CONNELL CONTRACTOR MONAGHAN' in raised lettering cast into north-west side of tank while south-east tank has 'ROSS & MURRAY DUBLIN 1867' cast in all sides. Windows paired on three elevations of towers, with square heads over narrow parallel openings having four-pane fixed timber frames and stone sills. Square-headed doorways to elevations that face each other, having sheeted timber doors. Tanks were originally situated at highest point of hospital site beside boundary which is no longer extant.
This official record and map point do not grant access. Most recorded buildings are privately owned; view them only from public ground unless the owner allows entry.