Add your own picture and explain the route, parking, gates, paths or landmarks that help people find it.
Earn 5 points after the picture is checked and accepted.
Add your photo and local directionsShare what you foundWhat is recorded here
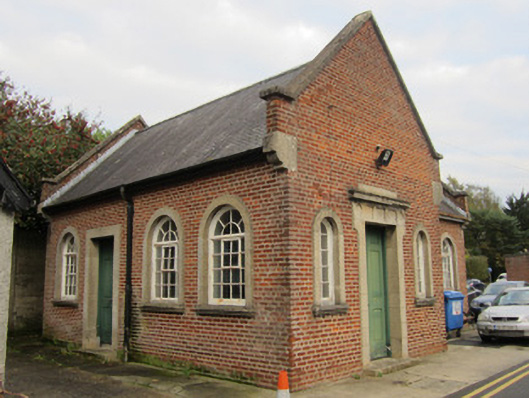
Freestanding four-bay single-storey T-plan former hospital chapel (Catholic), built c.1940, having gable-fronted entrance projection. Further entrances to south-east gable and to west elevation. Pitched slate roof with blue-black clay ridge tiles and raised brick and limestone copings/parapets to gables with corbelled bases, half-round metal rainwater goods supported on chamfered stone corbels. English garden bond brick walls. Sandstone Latin cross flush to upper east gable. Round-headed window openings with sandstone surrounds and sills and timber small-pane metal casement frames. Square-headed doorways with lugged sandstone surrounds and moulded cornices, round and rectangular panels to friezes, timber panelled double-leaf doors, and stepped thresholds. Main doorway flanked by round-headed detached sidelights with fixed small-pane windows. Car parking to front and trees to rear.
This official record and map point do not grant access. Most recorded buildings are privately owned; view them only from public ground unless the owner allows entry.