Add your own picture and explain the route, parking, gates, paths or landmarks that help people find it.
Earn 5 points after the picture is checked and accepted.
Add your photo and local directionsShare what you foundWhat is recorded here
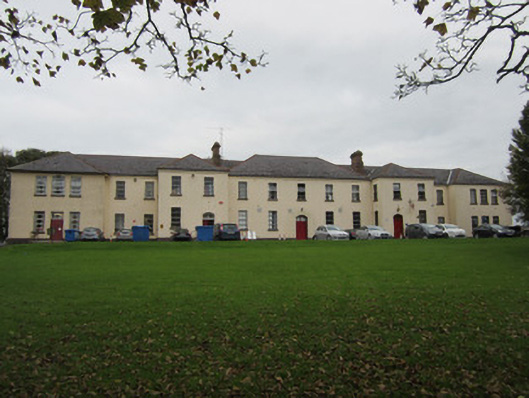
Detached two-storey former Monaghan Mental Asylum building, built 1864-7, having central five-bay block flanked to each side by projecting two-bay block, two-bay section and terminated by projecting block with triple window. Five-bay side elevations. Rear reflects arrangement of front, although sections project more and terminating blocks have further infill with lower roofs and accompanied flat-roof single-storey bays to re-entrant corners. Single-storey addition to middle of rear has rectangular-plan lantern, and fronted by further four-bay lower single-storey block. Hipped slate roofs with terracotta ridge and red brick chimneystacks having moulded brick chimney-waist and over-sailing courses to both party walls of central block as well as to north gables of rear two-bay projections. Cast-iron ogee-profile rainwater goods held on smooth rendered stepped cornice, except west wing which has overhanging eaves. Smooth rendered ruled-and-lined walls with projecting smooth rendered base. West wing roughcast rendered. Square-headed window openings with stone sills and replacement uPVC or aluminium frames, except to ground floor of west wing which has margined steel-framed windows. Segmental-headed doorways to central block and flanking two-bay units, with two-pane overlights and double-leaf panelled timber doors. Double-leaf timber panelled doors to south façade of west wing, with steel-framed margined overlight. Building is part of Saint Davnet's Health Service Executive complex and located on an elevated site within extensive lawned grounds.
This official record and map point do not grant access. Most recorded buildings are privately owned; view them only from public ground unless the owner allows entry.