Add your own picture and explain the route, parking, gates, paths or landmarks that help people find it.
Earn 5 points after the picture is checked and accepted.
Add your photo and local directionsShare what you foundWhat is recorded here
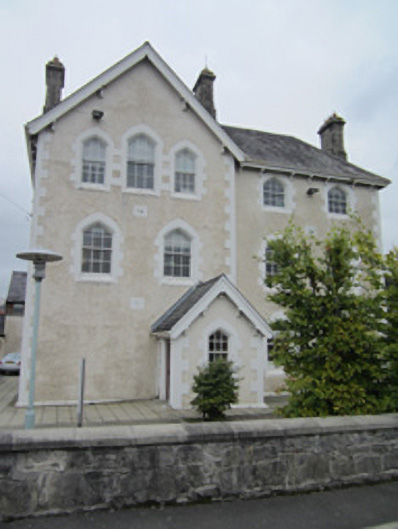
Detached irregular-plan three-storey former police barracks, built 1875, having four-bay front elevation, western two bays projecting and gable-fronted, with gabled porch to front, and other elevations being essentially three-bay. Now in use as council offices. Pitched natural slate roof to north section, hipped front block, with grey clay ware ridge tiles, dressed sandstone shouldered chimneystacks that project from top of wall faces, with sloped copings and terracotta pots, projecting rafters with timber brackets to eaves, timber bargeboards to gables with moulded brackets, cast-iron profile guttering and rainwater goods to fascias supported on carved timber brackets. Roughcast rendered walls with painted block-and-start quoins to margins, and painted projecting sandstone plinth with sloped coping. Painted ashlar sandstone block-and-start surrounds with chamfered margins to all openings. Tudor-arch window openings with six-over-six pane horned timber sliding sash windows, and square-headed door opening with timber panelled doors. Set within own grounds with tarmacadam-surfaced car park surrounding. Low rubble boundary wall to west. Converted two-storey outbuilding to rear having pitched slate roof and random rubble walls.
This official record and map point do not grant access. Most recorded buildings are privately owned; view them only from public ground unless the owner allows entry.